
Just Listed







Address
11 & 15 Ram Brook Road, Newport, NH
Price
$ 675,000
Property Attributes
- MLS#5110405
- TypeSingle Family
- Listing Status Active
- CountySULLIVAN
- CityNewport
- AreaSullivan
- NeighborhoodRam Brook
- Zip03773
- StyleSaltbox
- Year Built1985
- Price$ 675,000
- Bedrooms3
- Full Bathrooms2
- Half Bathrooms0
- Sqr Footage1604
- Lot Size18.46 Acres
Data Source:
PrimeMLS
Property Description
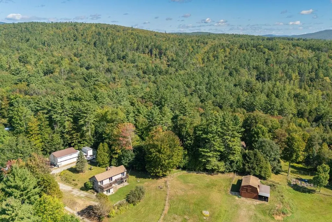
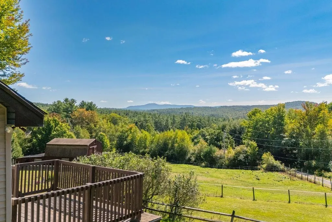
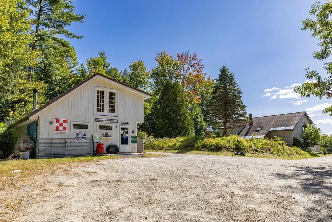
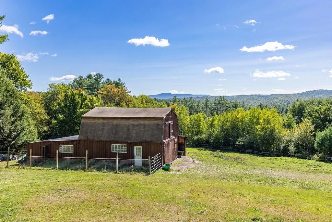
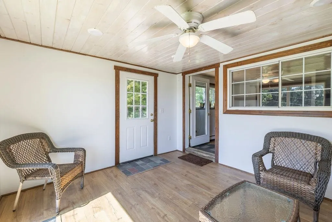
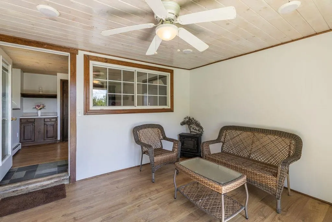
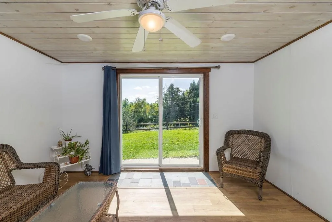
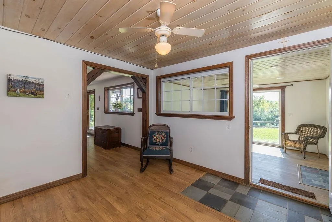
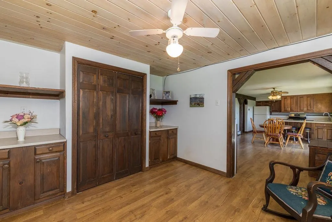
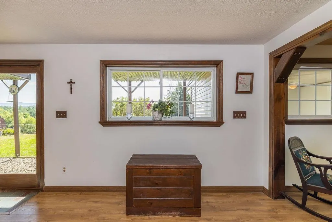
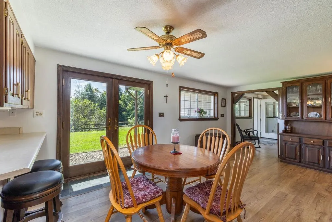
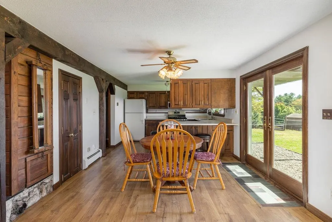
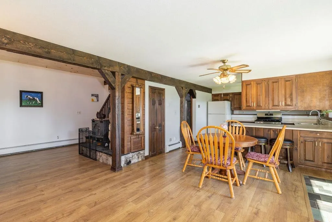
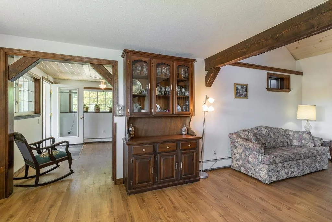
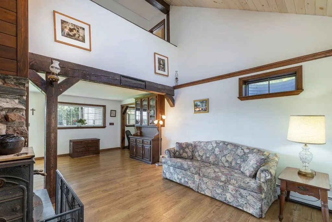
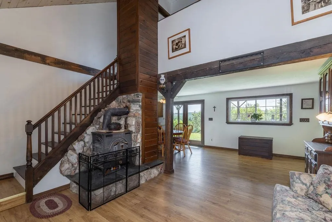
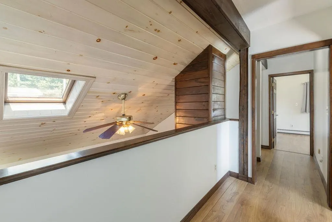
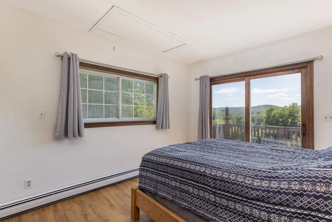
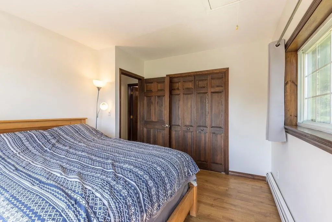
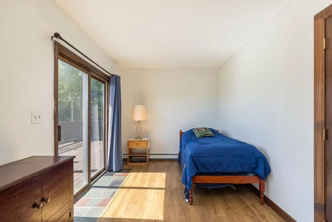
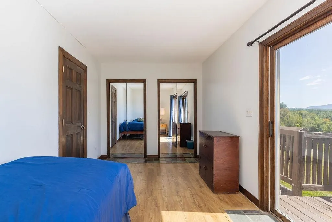
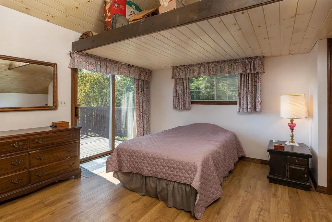
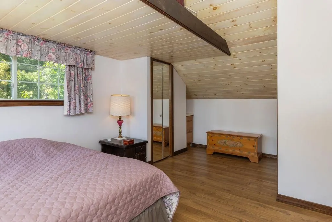
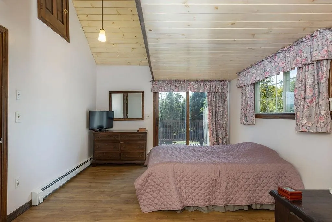
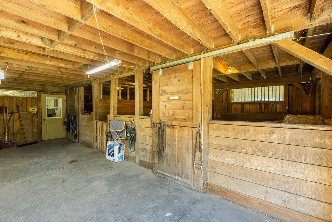
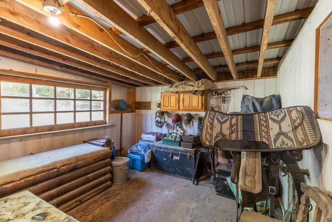
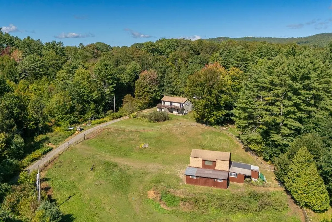
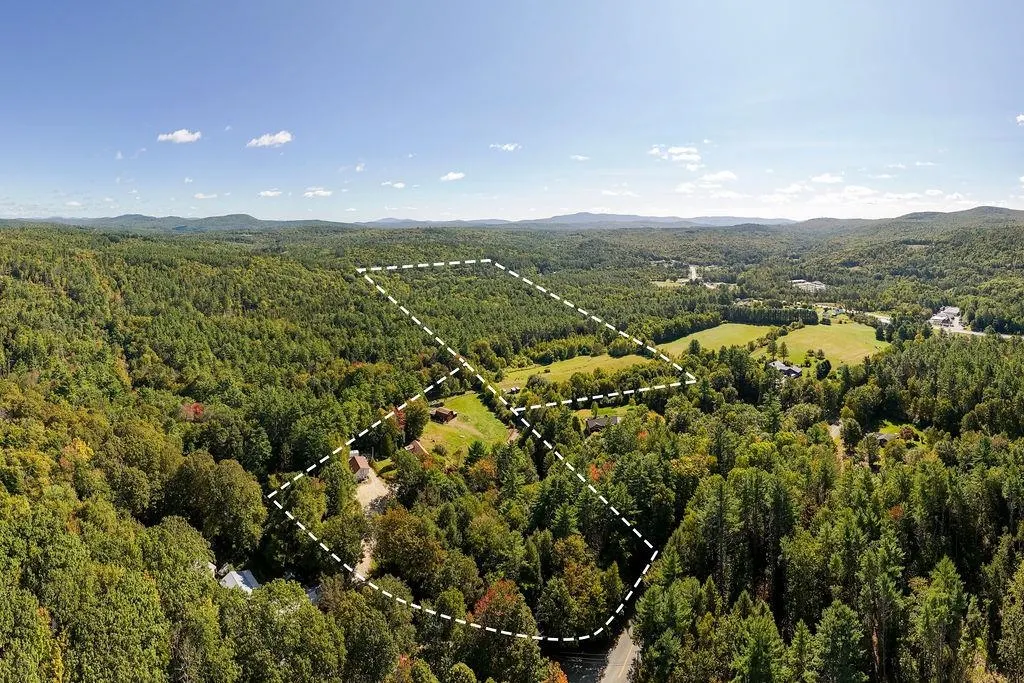
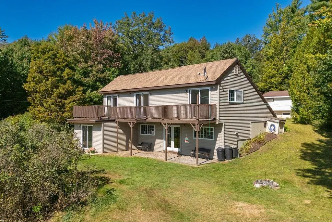
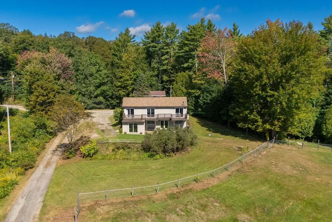
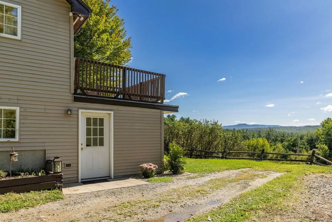
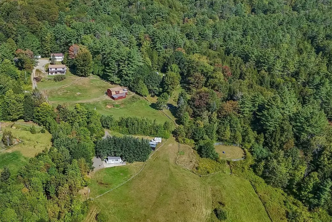
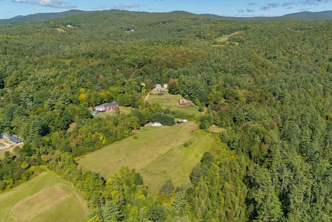
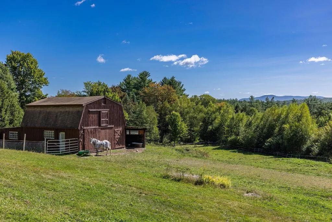
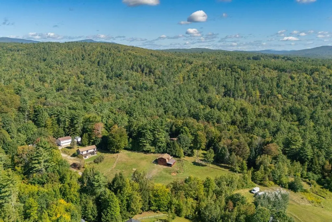
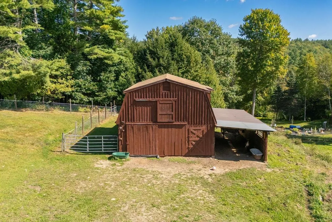
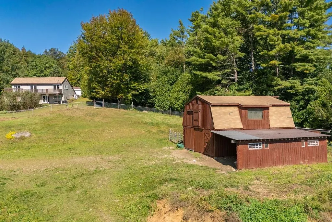
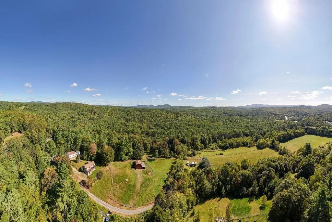
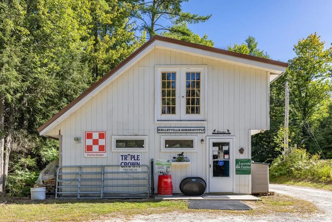
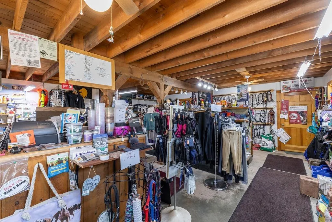
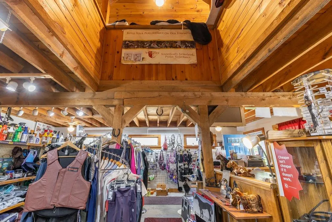
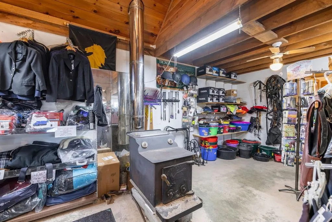
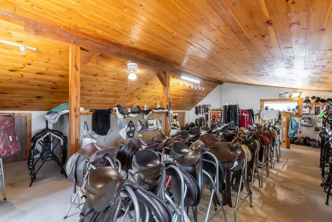
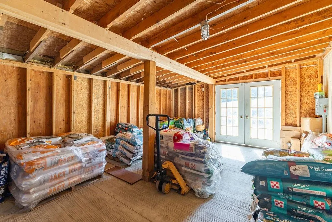
An amazing opportunity for horse lovers, farm animal enthusiasts, entrepreneurs, or anyone seeking privacy, open space, and beautiful views of Mount Sunapee. Set on over 18 acres (two lots that are 5.05 acres and 13.14 acres), this property offers the ideal combination of a comfortable post-and-beam home, equestrian amenities, a potential home-based business, and easy access to year-round outdoor recreation. The property is well suited for those looking to keep horses or other farm animals, with a fenced-in area and barn featuring three stalls. The surrounding land provides space to enjoy the outdoors and take in the peaceful New England setting. Riding trails throughout the area eventually connect to the Sugar River Rail Trail, creating opportunities for horseback riding, walking, and ATV riding close to home. The 3-bedroom, 2-bathroom home has beautiful wood floors and exposed beams that add warmth and character throughout. The main level has a mudroom when entering and an open concept layout that flows well. The second level includes the bedrooms and full bathroom. A separate building, currently being used as a tack shop, gives the opportunity to continue an existing business or create a new venture from the comfort of home. This property comes with a standby generator. The additional lot (13+ acres) has an existing slab, well and septic system for further potential of living space as well as established riding ring and pasture. The location is hard to beat, under 20 minutes from Mount Sunapee and Sunapee Harbor. Spend the day skiing, boating, hiking, horseback riding, or exploring the surrounding trails. Conveniently located between Newport and Claremont, the property offers access to local shops, restaurants, healthcare, and everyday essentials, with easy access to I-91 for commuting to the Upper Valley. With acreage, equestrian potential, business possibilities, privacy, and stunning views, this is a truly special property.
| Elementary School | Middle School | High School |
|---|---|---|
| Richards Elementary School | Newport Middle and High School | Newport Middle High School |
| Price History | |
|---|---|
| 9/17/2026 | Listed $675,000 |
General Features
| Road Frontage | Yes |
|---|---|
| Sewer | Concrete,Leach Field,Private,Septic |
| Heating | Propane,Wood,Baseboard,Hot Water,Wood Stove |
| Cooling | None |
| Utilities | Cable,Propane |
| Roof | Asphalt Shingle |
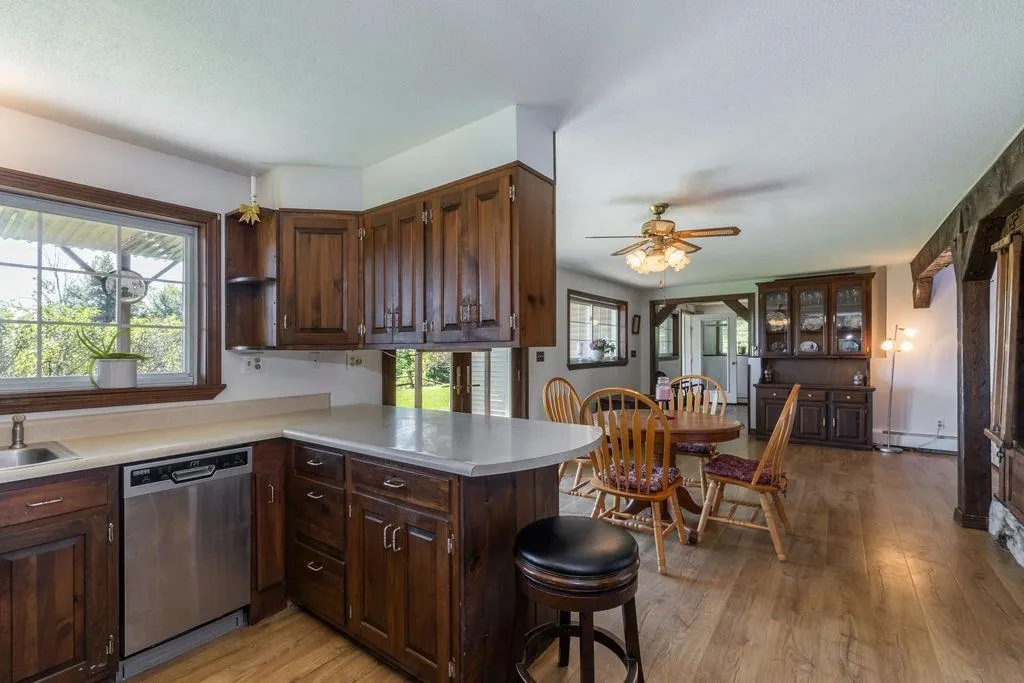
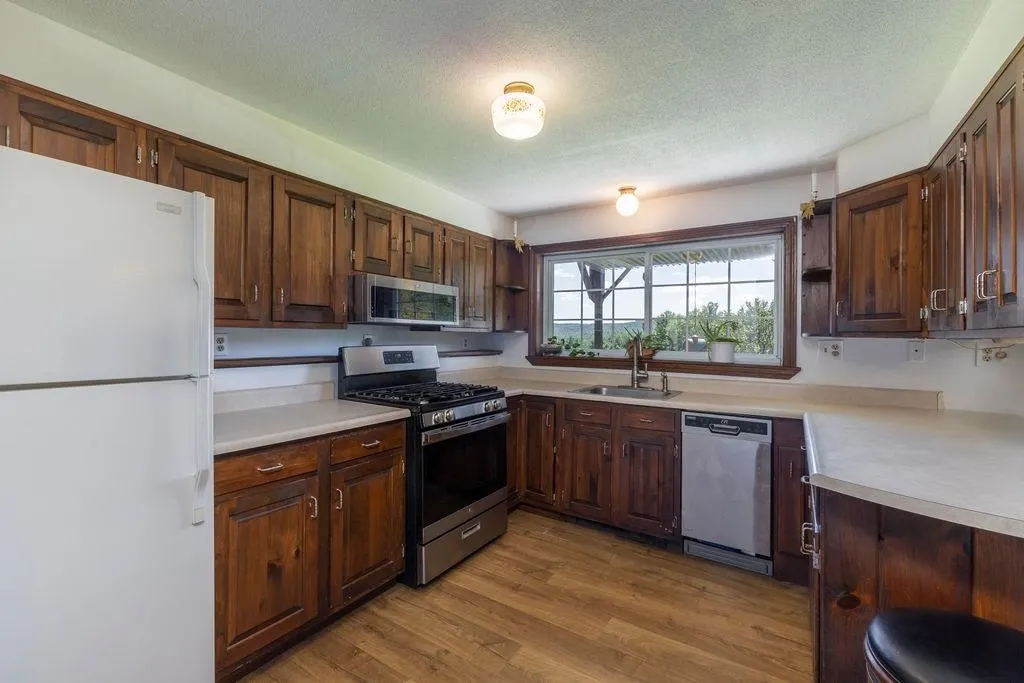
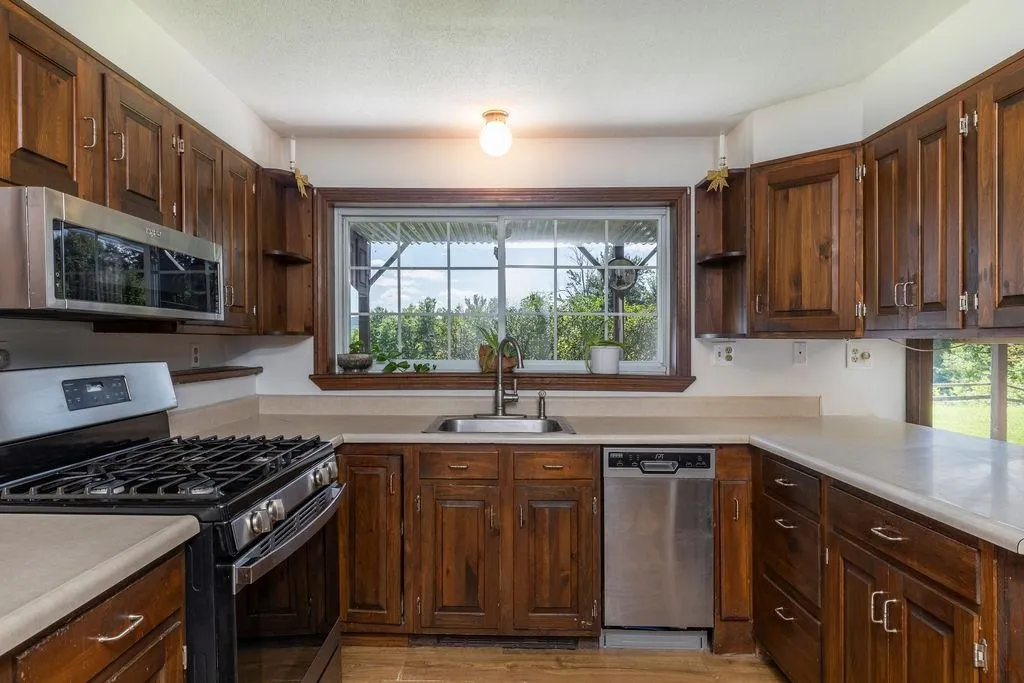
| Appliances | Dishwasher,Dryer,Microwave,Gas Range,Refrigerator,Washer,On Demand Water Heater |
| Garage | No |
| Flood Zone | No |
| Zoning | Rural |
| 3/4 Baths | 1 |
| Full Baths | 1 |
| Bathrooms | 2 |
| Year Built | 1985 |
| Electric | 200+ Amp Service,Circuit Breaker(s),Generator |
| Style | Saltbox |
| Stories Count | 1.75 |
| Type | Single Family |
| Documents Available | Deed,Property Disclosure,Tax Map |
| Block | 000 |
| Property Condition | Existing |
| Accessibility Features | 1st Floor 3/4 Bathroom,1st Floor Hrd Surfce Flr,Laundry Access w/No Steps,Bathroom w/Step-in Shower,Hard Surface Flooring,1st Floor Laundry |
| Tax Year | 2026 |
| Fuel Company | Eastern Propane |
| Electric Company | NH Electric |
| Covenants | No |
| Construction Materials | Wood Frame,Vinyl Siding |
| Directions | Off John Stark Highway,past Tom & Dale's Autobody,turn onto Barton Whitney Road,turn right onto Ram Brook Road,property will be on the right. |
| High School | Newport Middle High School |
| City | Newport |
| Property Class | Residential |
| Other Equipment | Security System,Smoke Detector,Standby Generator,Wood Stove |
| School District | Newport Town School District |
| Seasonal | No |
| Elementary School | Richards Elementary School |
| Middle School | Newport Middle and High School |
| DOM | 1 |
| Price Per Sq Ft Total AG | 420.82 |
| Last Updated | 09/17/2026 20:00:01 |
Interior Features
| Basement Description | Concrete,Slab |
|---|---|
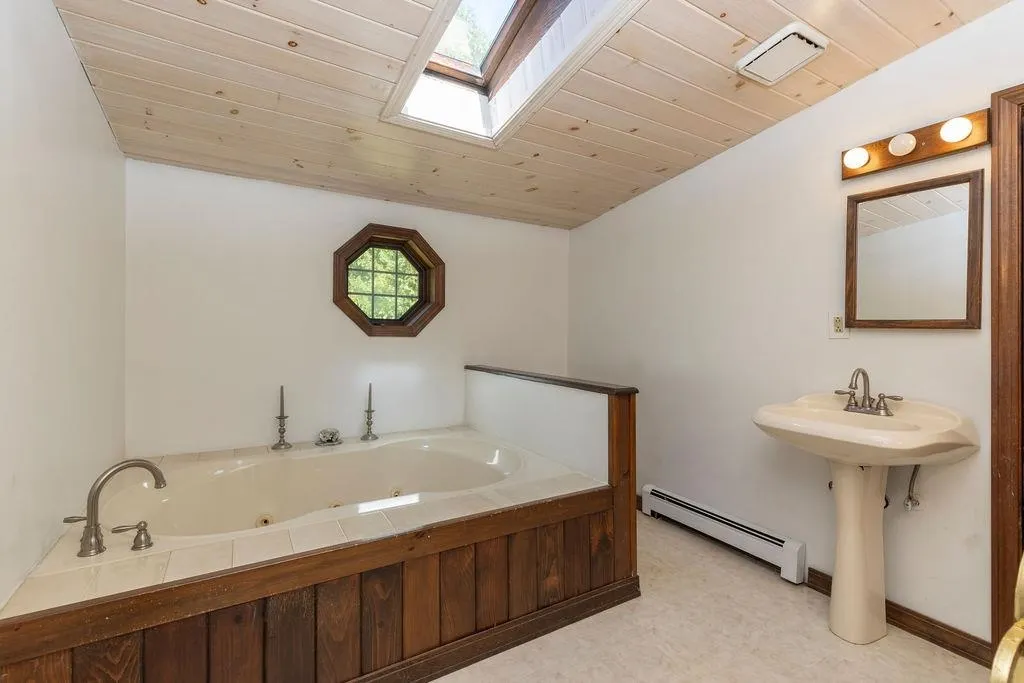
| Interior Amenities | Central Vacuum,Ceiling Fan,Natural Light,Natural Woodwork,Skylight,Whirlpool Tub,1st Floor Laundry |
| Basement | No |
| Flooring | Laminate,Tile |
| Beds | 3 |
| Total Rooms | 7 |
| Room 1 Level | 1 |
| Internet | Cable Internet |
| Total Finished Area | 1604 |
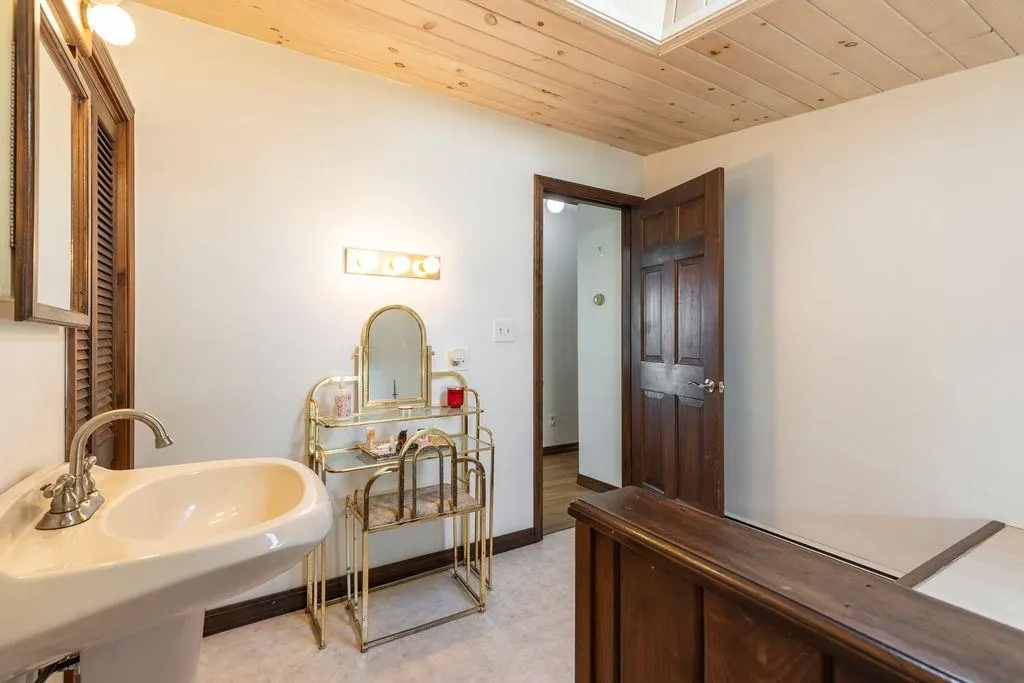
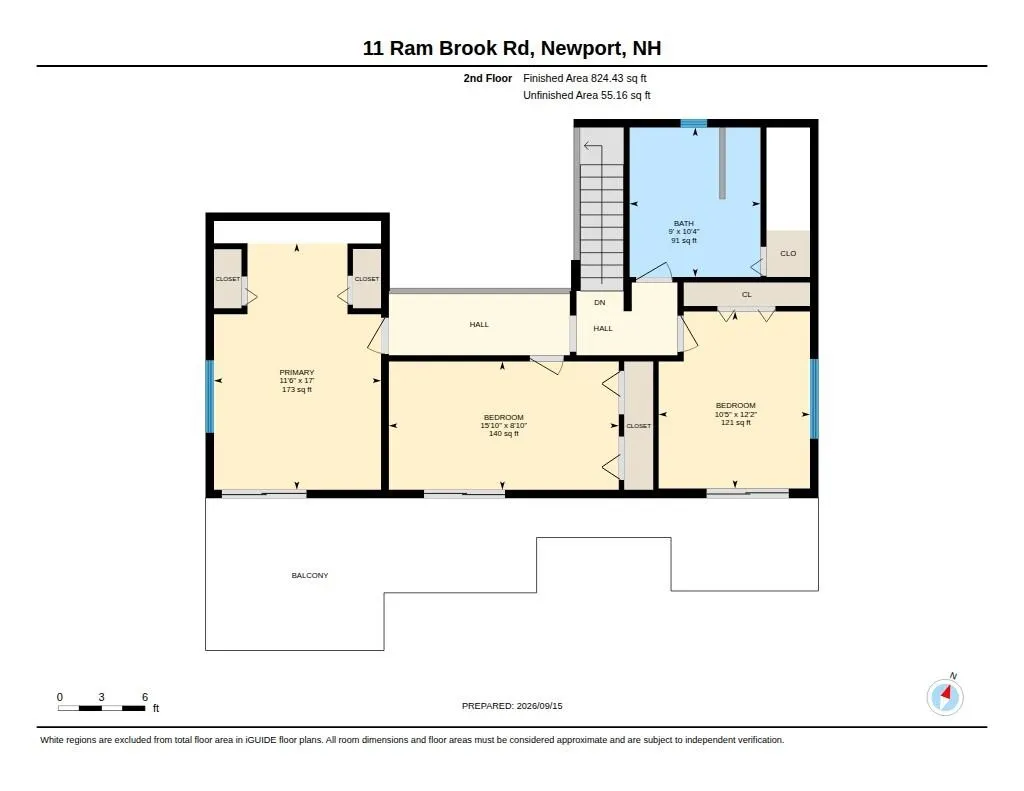
| Rooms: Level 2 | Level 2: Bedroom,Level 2: Full Bathroom,Level 2: Primary Bedroom,Level 2: Other |
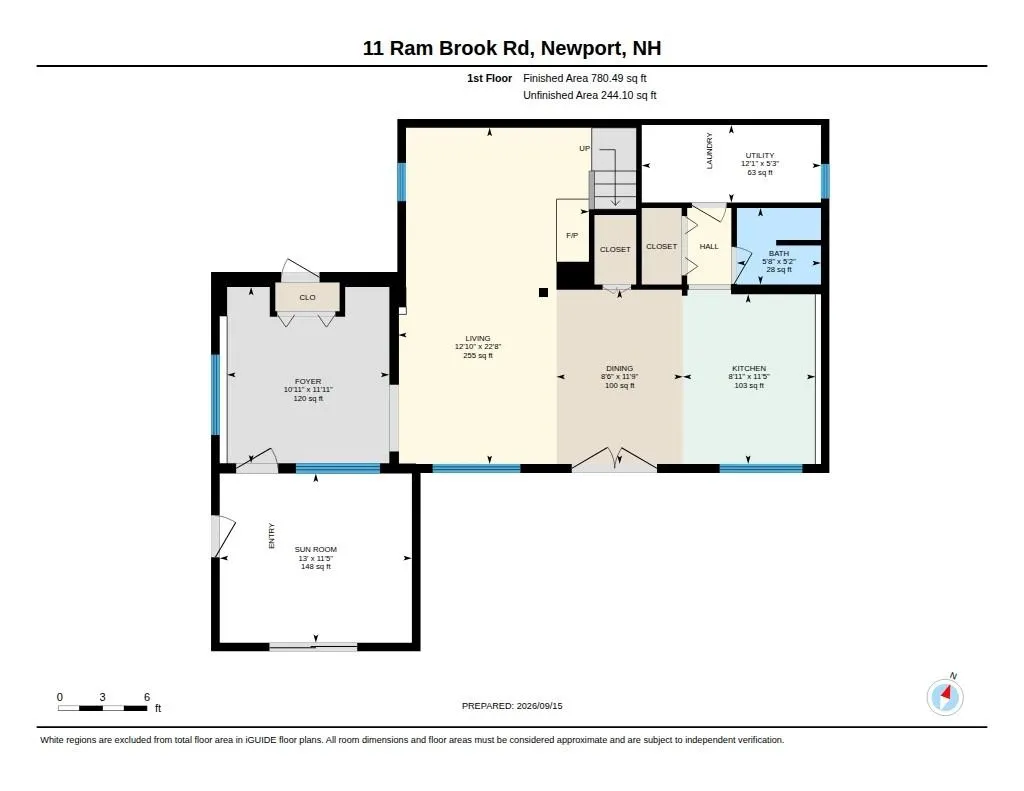
| Rooms: Level 1 | Level 1: 3/4 Bathroom,Level 1: Dining Room,Level 1: Foyer,Level 1: Kitchen,Level 1: Living Room,Level 1: Other,Level 1: Sunroom,Level 1: Utility Room |
| Room 9 Type | Bedroom |
| Room 9 Level | 2 |
| Room 9 Dimensions | 8'10 x 15'10 |
| Room 8 Type | Primary Bedroom |
| Room 8 Level | 2 |
| Room 8 Dimensions | 17' x 11'6 |
| Room 7 Type | Foyer |
| Room 7 Level | 1 |
| Room 7 Dimensions | 11'11 x 10'11 |
| Room 6 Type | Utility Room |
| Room 6 Level | 1 |
| Room 6 Dimensions | 5'3 x 12'1 |
| Room 5 Type | Bathroom Three Quarter |
| Room 5 Level | 1 |
| Room 5 Dimensions | 5'2 x 5'8 |
| Room 4 Type | Sunroom |
| Room 4 Level | 1 |
| Room 4 Dimensions | 11'5 x 13' |
| Room 3 Type | Living Room |
| Room 3 Level | 1 |
| Room 3 Dimensions | 22'8 x 12'10 |
| Room 2 Type | Dining Room |
| Room 2 Level | 1 |
| Room 2 Dimensions | 11'9 x 8'6 |
| Room 13 Type | Other |
| Room 13 Level | 2 |
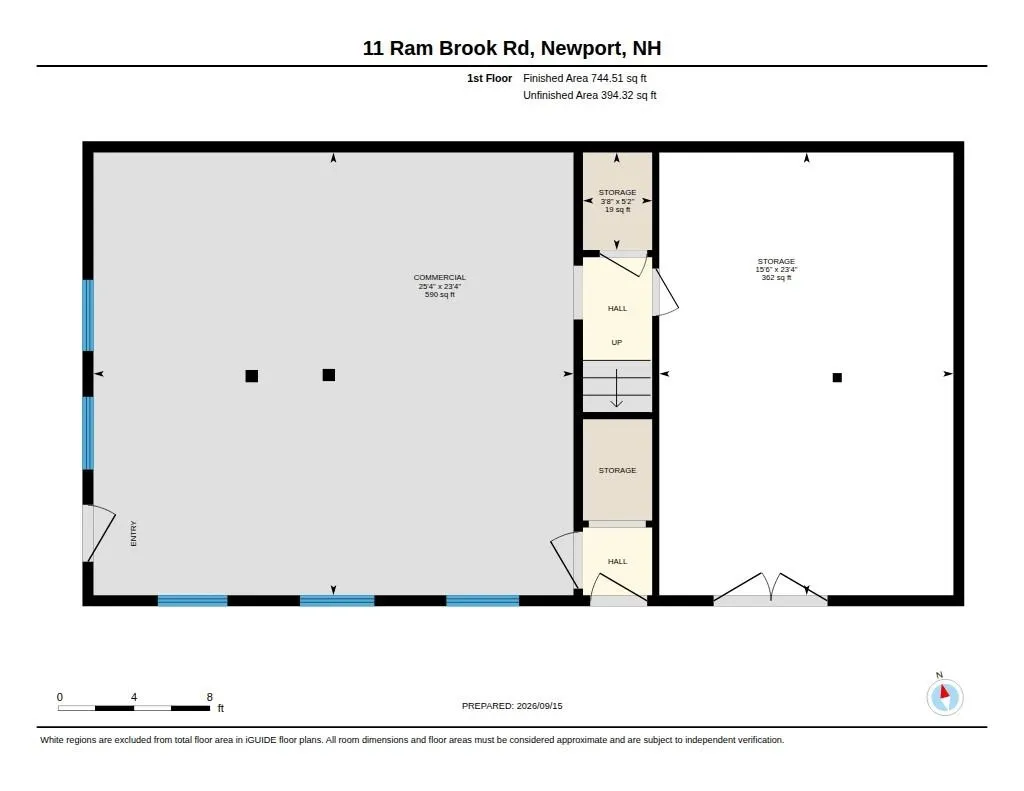
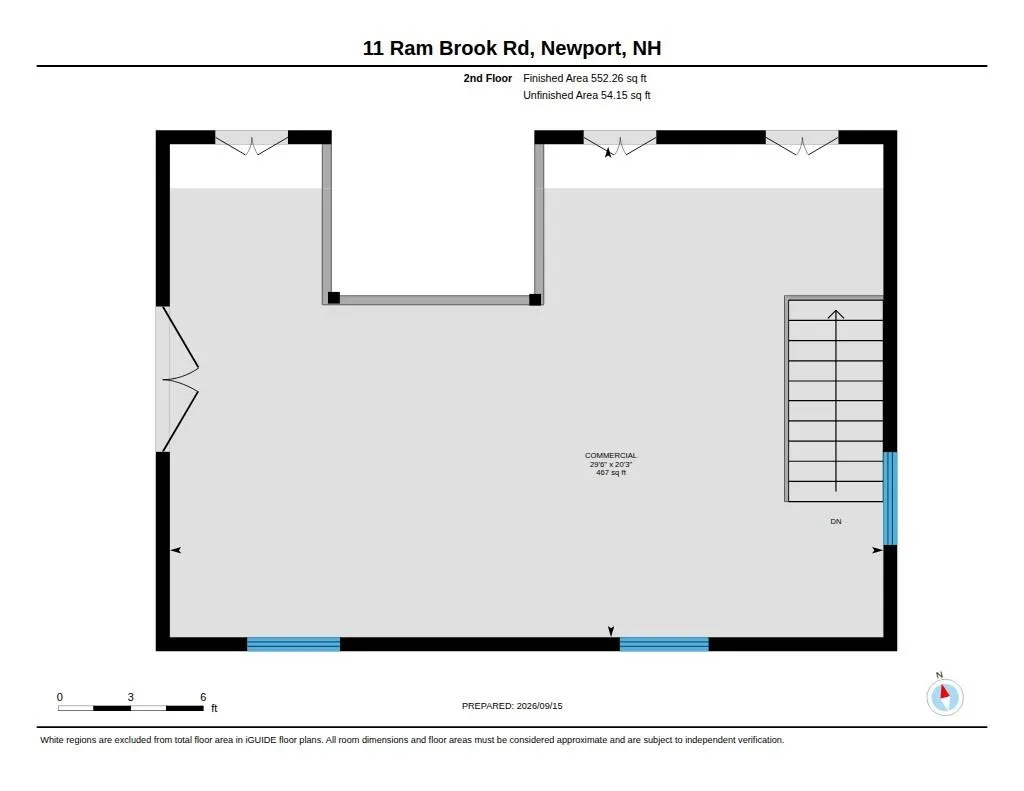
| Room 13 Dimensions | 20'3 x 29'6 Shop - 2nd Floor |
| Room 12 Type | Other |
| Room 12 Level | 1 |
| Room 12 Dimensions | 23'4 x 25'4 Shop - 1st Floor |
| Room 11 Type | Bathroom Full |
| Room 11 Level | 2 |
| Room 11 Dimensions | 10'4 x 9' |
| Room 10 Type | Bedroom |
| Room 10 Level | 2 |
| Room 10 Dimensions | 12'2 x 10'5 |
| Room 1 Type | Kitchen |
| Room 1 Dimensions | 11'5 x 8'11 |
Exterior Features
| Lot Features | Country Setting,Horse/Animal Farm,Field/Pasture,Level,Mountain View,Open,Sloping,Trail/Near Trail,View,Wooded,Near Snowmobile Trails,Rural,Near ATV Trail |
|---|---|
| Exterior Amenities | Balcony,Barn,Building,Deck,Full Fence,Shed |
| Driveway | Dirt,Gravel |
| Lot Size Area | 18.46 |
| Water Source | Drilled Well,Private |
| Parking Features | Driveway,Unpaved |
| Water Body Name | Ram Brook |
| Foundation | Concrete Slab |
| Lot | 17 and 18 |
| Waterfront Property | Yes |
| Road Frontage Length | 652 |
| Road Frontage Type | Dirt,Gravel |
| Surveyed | Yes |
| Water Body Type | Brook/Stream |
| Lot Size Square Feet | 804118 |
Amenities
- Foreclosure
- Views
- Short Sale
- New Construction
- Adult 55+
- Lease To Own
- No HOA Fees
- Furnished
- Primary On Main
- Air Conditioning
- Seller Finance
- Green
- Fixer Upper
- Horse
- Golf
- Fireplace
- Deck
- Garage
- Basement
- Pool
Property vs Single Family Average in 03773
Statistics provided by Inside Real Estate
Price
Year Built
 Massachusetts MLS Property Info Network (MLSPIN) - The property listing data and information set forth herein were provided to MLS Property Information Network, Inc. from third party sources, including sellers, lessors and public records, and were compiled by MLS Property Information Network, Inc. The property listing data and information are for the personal, non commercial use of consumers having a good faith interest in purchasing or leasing listed properties of the type displayed to them and
 Copyright 2026 PrimeMLS. All rights reserved. This information is deemed reliable, but not guaranteed. The data relating to real estate displayed on
this Site comes in part from the IDX Program of PrimeMLS. The information
being provided is for consumers' personal, non-commercial use and may
not be used for any purpose other than to identify prospective properties
consumers may be interested in purchasing. Data last updated September 21, 2026 8:39 PM UTC
Copyright 2026 PrimeMLS. All rights reserved. This information is deemed reliable, but not guaranteed. The data relating to real estate displayed on
this Site comes in part from the IDX Program of PrimeMLS. The information
being provided is for consumers' personal, non-commercial use and may
not be used for any purpose other than to identify prospective properties
consumers may be interested in purchasing. Data last updated September 21, 2026 8:39 PM UTC
