





Address
672 Huckle Hill Road, Vernon, VT
Price
$ 310,000
Property Attributes
- MLS#5109882
- TypeSingle Family
- Listing Status Active
- CountyWINDHAM
- CityVernon
- AreaWindham
- Zip05354
- StyleColonial
- Year Built1860
- Price$ 310,000
- Bedrooms2
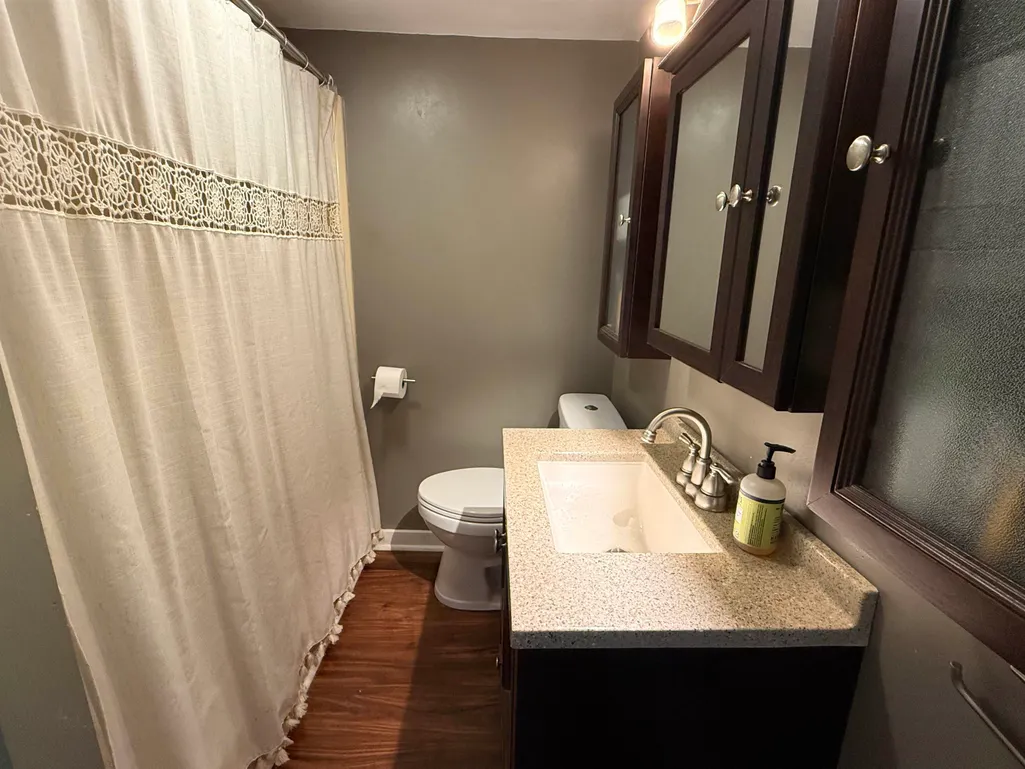
- Full Bathrooms1
- Half Bathrooms0
- Sqr Footage1367
- Lot Size2 Acres
Data Source:
PrimeMLS
Property Description
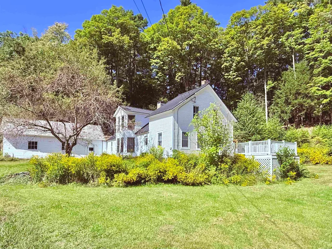
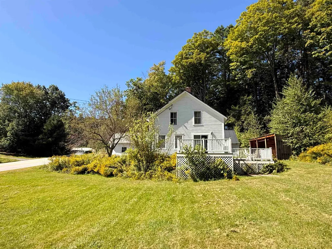
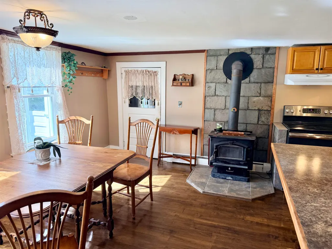
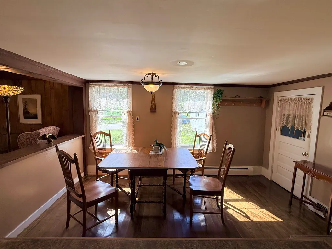
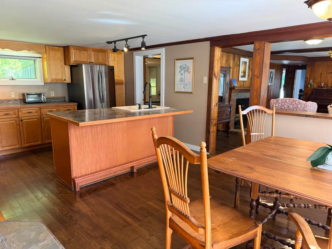
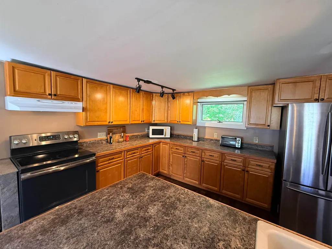
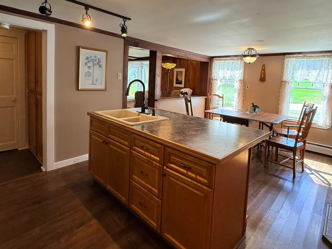
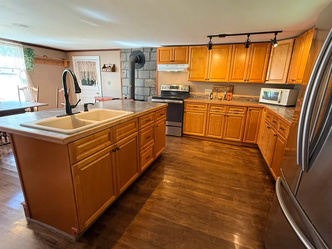
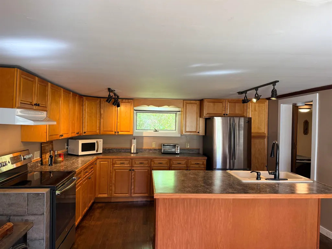
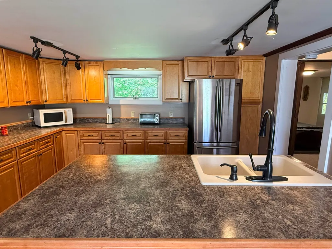
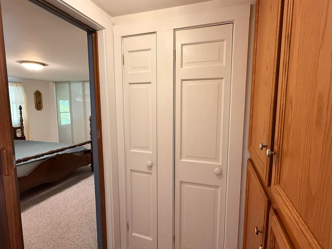
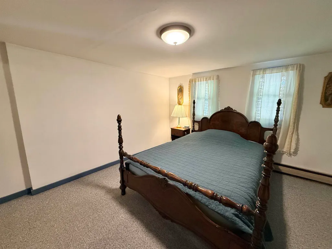
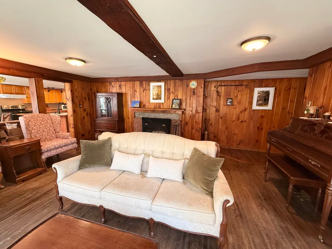
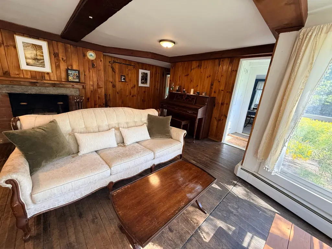
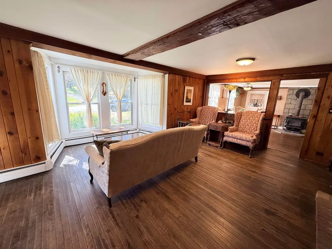
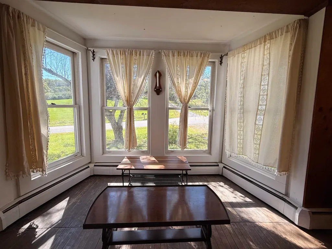
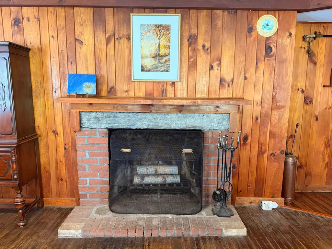
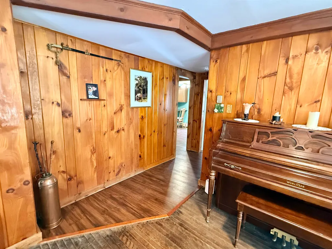
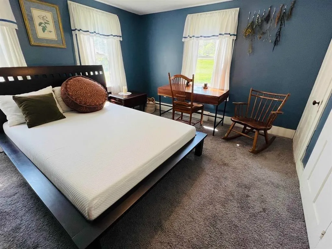
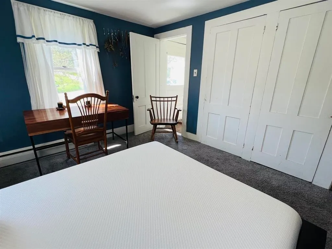
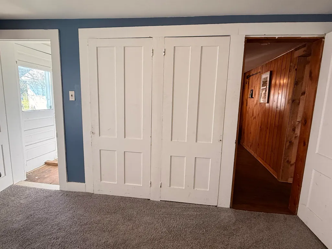
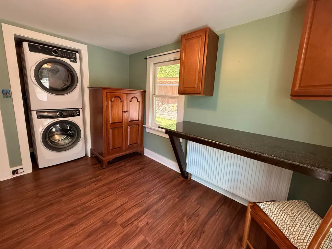
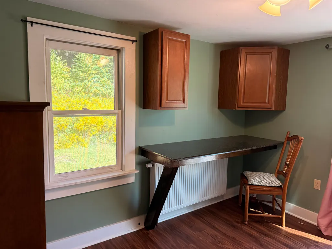
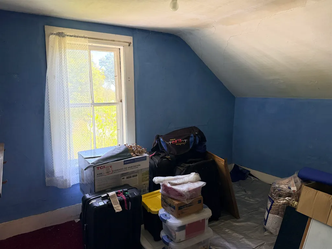
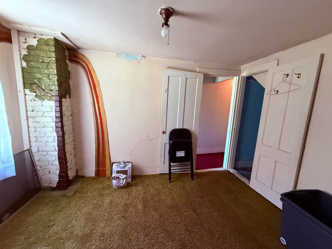
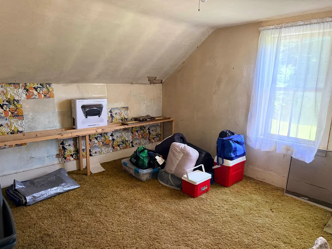
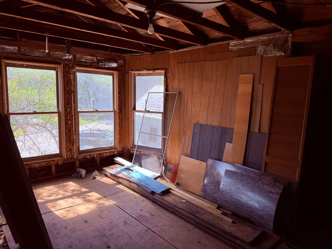
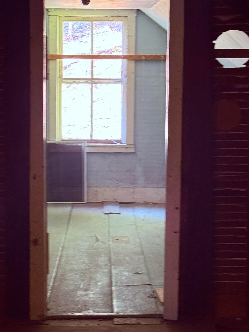
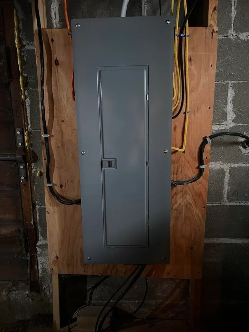
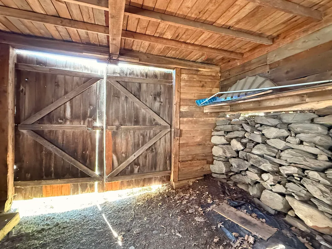
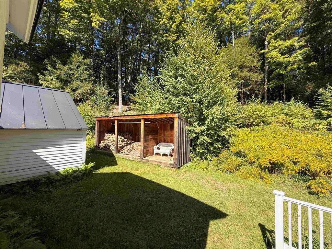
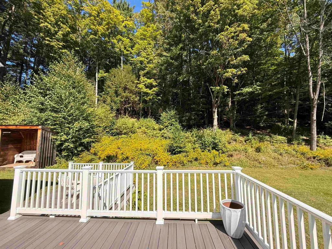
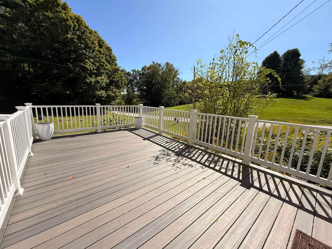
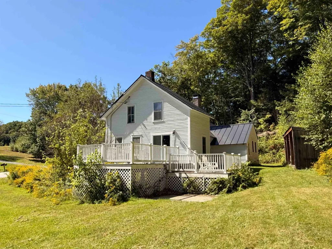
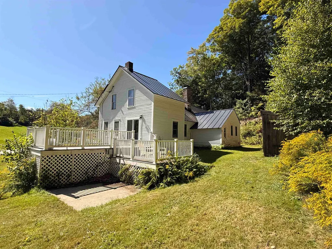
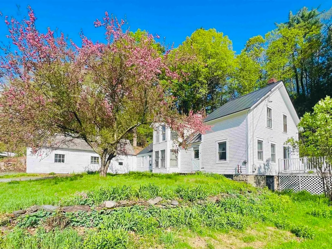
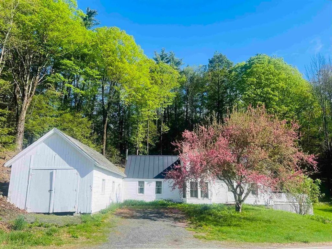
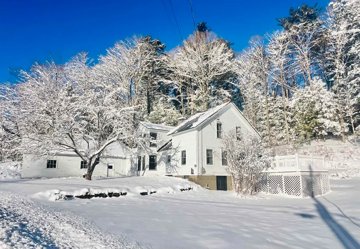
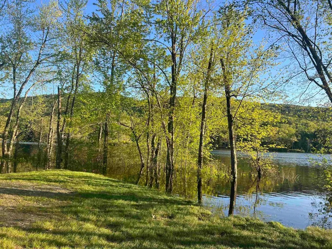
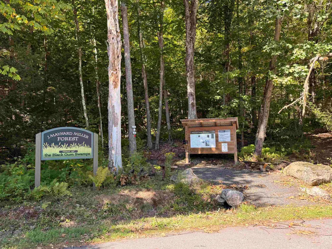
This sweet, well-built home is full of character and curb appeal and has been lovingly maintained and thoughtfully updated over the years, blending classic Vermont charm with modern-day convenience. A standing-seam metal roof and updated electrical panel are among the improvements that offer added peace of mind. Outside is a fabulous two-story deck with low-maintenance Trex decking provides plenty of space to relax or entertain, with a poured concrete pad and hookups ready for a hot tub. An RV pad with electrical access and an attached barn is ideal for a workshop, hobbies, or additional storage add even more versatility. Inside, youâll appreciate the ease of single-level living. The once third bedroom has been converted to a convenient first floor laundry room. The updated kitchen features a spacious center island, perfect for cooking, entertaining, and gathering. Upstairs, the second floor is currently unheated and has not been recently used but offers exciting potential for future expansion or additional living space. The lovely, sun-filled yard offers plenty of room for gardening, outdoor dining, play, or simply enjoying the Vermont seasons. Conveniently located near the town recreation center, youâll have easy access to a pool, tennis and basketball court, driving range, ball field, disc golf, and more. Nearby trails offer additional opportunities to enjoy the outdoors, while the home's location between Brattleboro, VT, and Greenfield, MA, makes it a convenient choice for commuters in either direction.
| Elementary School | Middle School | High School |
|---|---|---|
| Vernon Elementary School | Choice Middle School | Choice High School |
| Price History | |
|---|---|
| 9/15/2026 | Listed $310,000 |
General Features
| Road Frontage | Yes |
|---|---|
| Sewer | Drywell,On-Site Septic Exists |
| Heating | Oil,Wood Stove,Boiler |
| Cooling | None |
| Utilities | Cable Available,Telephone Available |
| Roof | Slate,Standing Seam |
| Appliances | Dryer,Range Hood,Electric Range,Refrigerator,Washer |
| Garage | No |
| Flood Zone | No |
| Zoning | none |
| Full Baths | 1 |
| Bathrooms | 1 |
| Year Built | 1860 |
| Electric | Circuit Breaker(s) |
| Style | Colonial |
| Stories Count | 1.5 |
| Type | Single Family |
| Property Condition | Existing |
| Accessibility Features | 1st Floor Full Bathroom,1st Floor Hrd Surfce Flr,Hard Surface Flooring,1st Floor Laundry |
| Tax Year | 2026 |
| Covenants | No |
| Construction Materials | Clapboard Exterior |
| Directions | From Brattleboro,take route 142 South,turn right on Pond Rd. (go through the underpass) turn right on Huckle Hill and the home site on the right before the road forks. See sign. |
| High School | Choice |
| City | Vernon |
| Property Class | Residential |
| Other Equipment | Dehumidifier,Wood Stove |
| Seasonal | No |
| Elementary School | Vernon Elementary School |
| Middle School | Choice |
| DOM | 3 |
| Price Per Sq Ft Total AG | 226.77 |
| Last Updated | 09/17/2026 13:30:30 |
Interior Features
| Basement Description | Basement Stairs,Concrete,Concrete Floor,Crawl Space,Exterior Access,Interior Access,Interior Stairs |
|---|---|
| Interior Amenities | Kitchen Island,Kitchen/Dining,Natural Light,Natural Woodwork,Indoor Storage,Wood Stove Hook-up,1st Floor Laundry |
| Basement | Yes |
| Flooring | Carpet,Laminate,Wood |
| Beds | 2 |
| Total Rooms | 7 |
| Room 1 Level | 1 |
| Internet | High Speed Intrnt Avail |
| Total Finished Area | 1367 |
| Rooms: Level 2 | Level 2: Bonus Room |
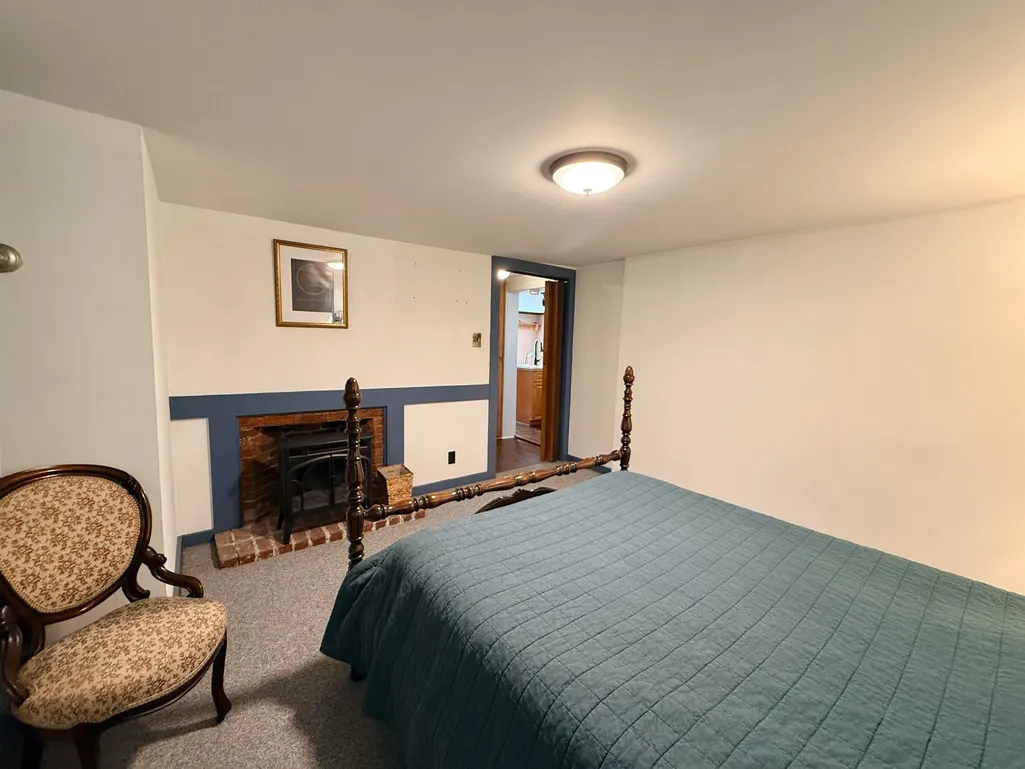
| Rooms: Level 1 | Level 1: Bedroom,Level 1: Eat-in Kitchen,Level 1: Laundry Room,Level 1: Primary Bedroom |
| Room 6 Type | Bonus Room |
| Room 6 Level | 2 |
| Room 6 Dimensions | 8.3x11.8 |
| Room 5 Type | Bonus Room |
| Room 5 Level | 2 |
| Room 5 Dimensions | 11.4x11.4 |
| Room 4 Type | Laundry Room |
| Room 4 Level | 1 |
| Room 3 Type | Bedroom |
| Room 3 Level | 1 |
| Room 3 Dimensions | 11.4x13.3 |
| Room 2 Type | Primary Bedroom |
| Room 2 Level | 1 |
| Room 2 Dimensions | 12.1x13.1 |
| Room 1 Type | Eat-in Kitchen |
| Room 1 Dimensions | 12.4x19.4 |
| Basement Access Type | Interior |
Exterior Features
| Lot Features | Country Setting,Sloping,Wooded,Near Paths,Rural |
|---|---|
| Exterior Amenities | Natural Shade,Shed |
| Driveway | Gravel |
| Lot Size Area | 2 |
| Water Source | Drilled Well |
| Foundation | Block,Concrete,Fieldstone |
| Color | White |
| Road Frontage Length | 265 |
| Road Frontage Type | Paved,Public |
| Surveyed | Unknown |
| Lot Size Square Feet | 87120 |
Amenities
- Foreclosure
- Views
- Short Sale
- New Construction
- Adult 55+
- Lease To Own
- No HOA Fees
- Furnished
- Primary On Main
- Air Conditioning
- Seller Finance
- Green
- Fixer Upper
- Horse
- Golf
- Fireplace
- Deck
- Garage
- Basement
- Pool
Property vs Single Family Average in 05354
Statistics provided by Inside Real Estate
Price
Year Built
Visits
 Massachusetts MLS Property Info Network (MLSPIN) - The property listing data and information set forth herein were provided to MLS Property Information Network, Inc. from third party sources, including sellers, lessors and public records, and were compiled by MLS Property Information Network, Inc. The property listing data and information are for the personal, non commercial use of consumers having a good faith interest in purchasing or leasing listed properties of the type displayed to them and
 Copyright 2026 PrimeMLS. All rights reserved. This information is deemed reliable, but not guaranteed. The data relating to real estate displayed on
this Site comes in part from the IDX Program of PrimeMLS. The information
being provided is for consumers' personal, non-commercial use and may
not be used for any purpose other than to identify prospective properties
consumers may be interested in purchasing. Data last updated September 21, 2026 8:39 PM UTC
Copyright 2026 PrimeMLS. All rights reserved. This information is deemed reliable, but not guaranteed. The data relating to real estate displayed on
this Site comes in part from the IDX Program of PrimeMLS. The information
being provided is for consumers' personal, non-commercial use and may
not be used for any purpose other than to identify prospective properties
consumers may be interested in purchasing. Data last updated September 21, 2026 8:39 PM UTC
