
Address
63 Stone Road, Gilford, NH
Price
$ 649,000
Property Attributes
- MLS#5107913
- TypeSingle Family
- Listing Status Active
- CountyBELKNAP
- CityGilford
- AreaBelknap
- NeighborhoodLake Winnipesaukee
- Zip03249
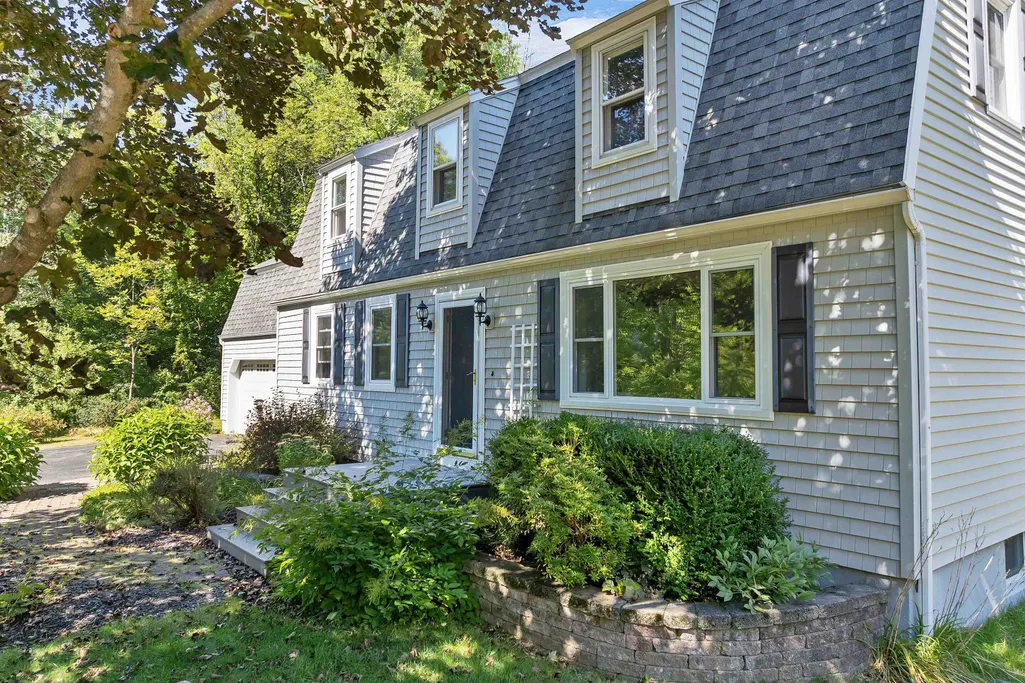
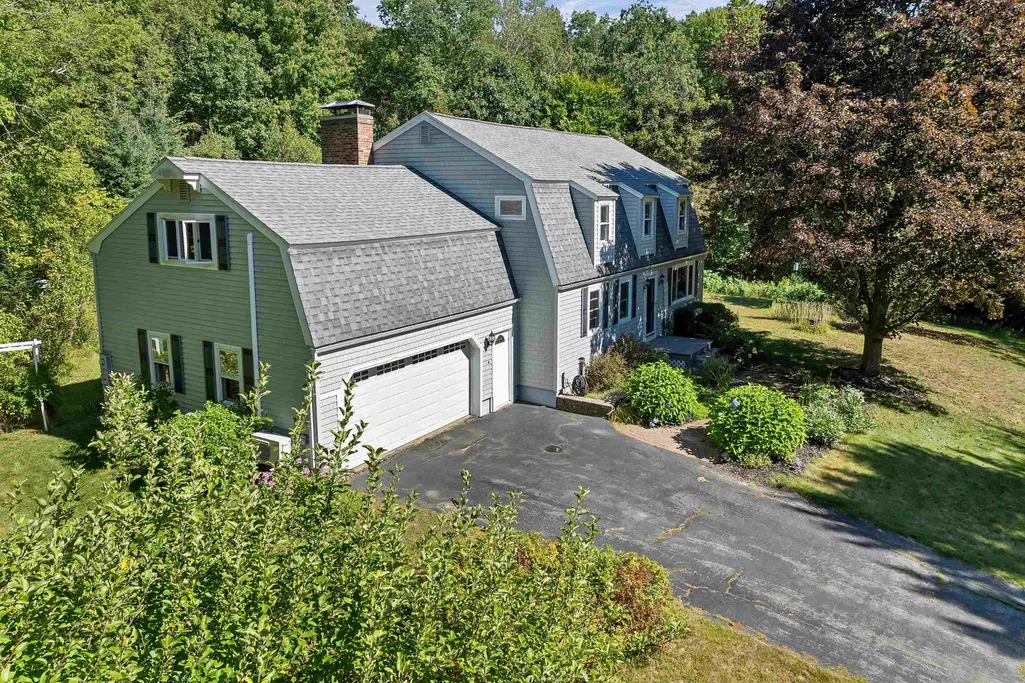
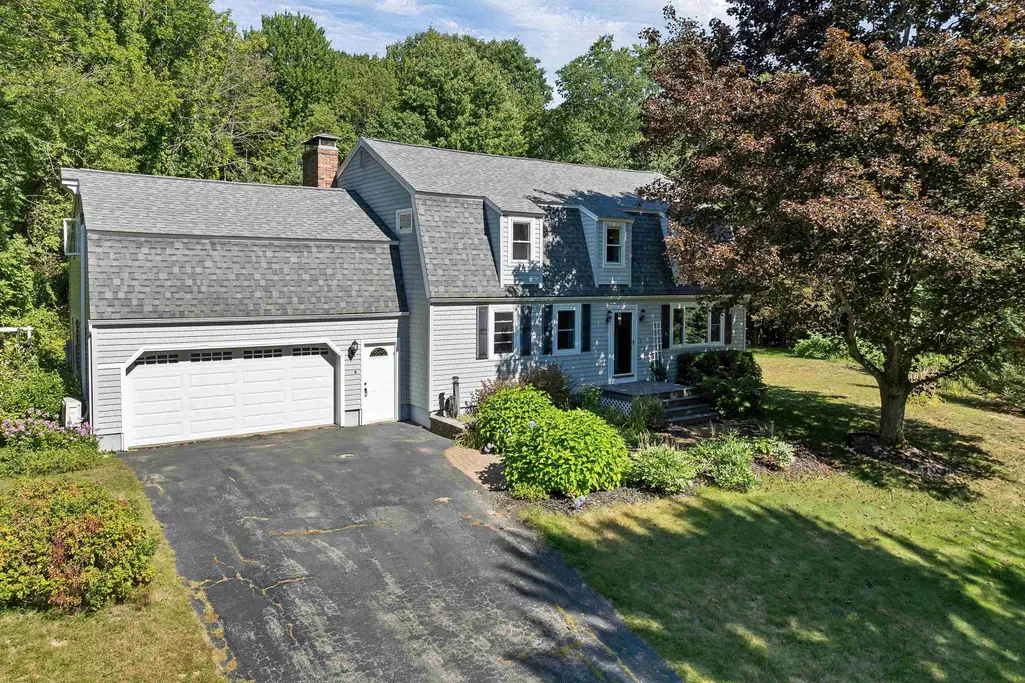
- StyleGambrel
- Year Built1975
- Price$ 649,000
- Bedrooms4
- Full Bathrooms2
- Half Bathrooms1
- Sqr Footage2928
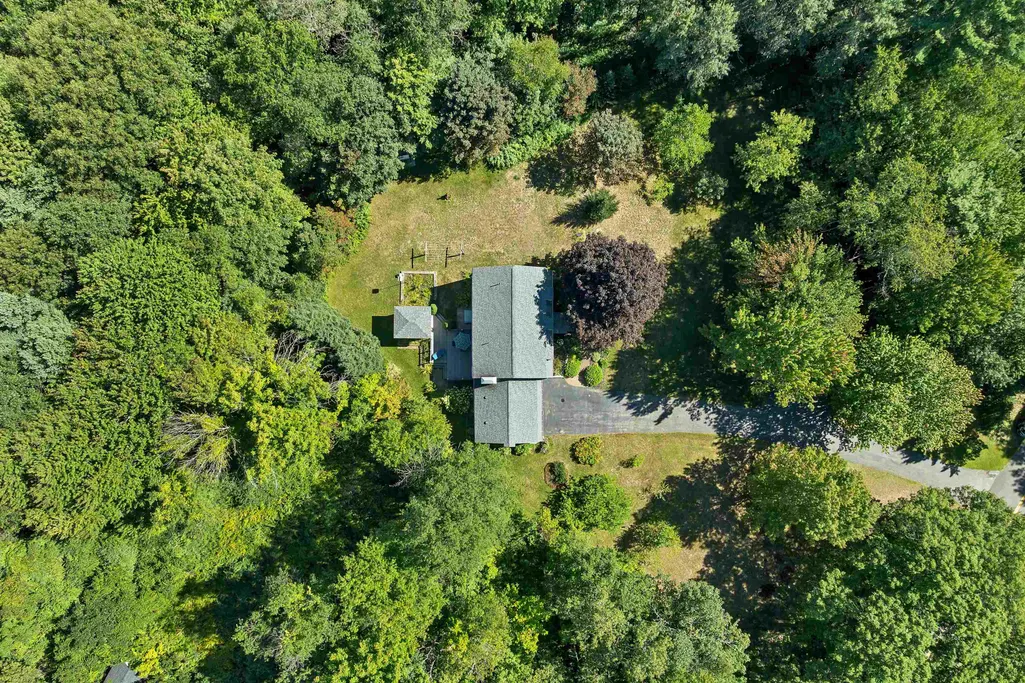
- Lot Size1.93 Acres
Data Source:
PrimeMLS
Property Description
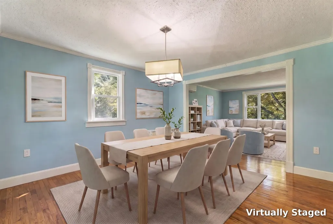
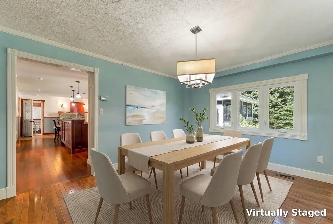
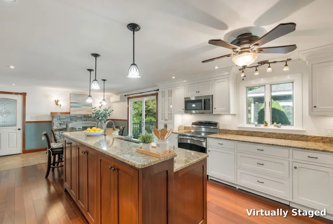
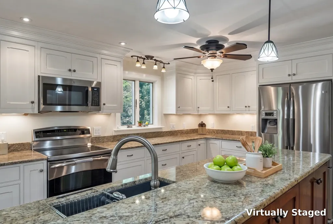
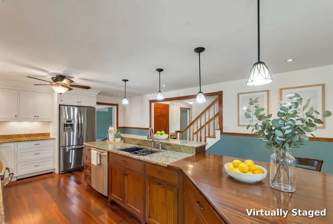
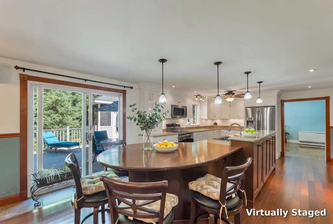
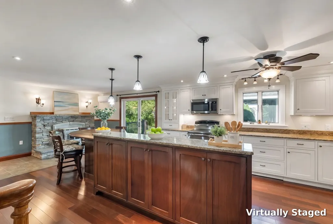
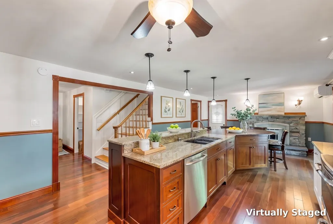
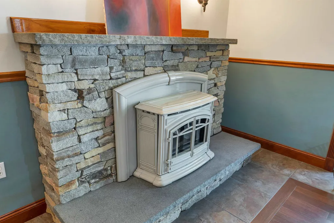
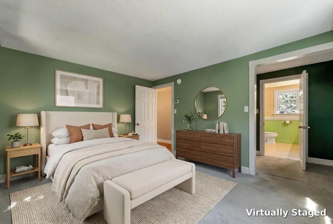
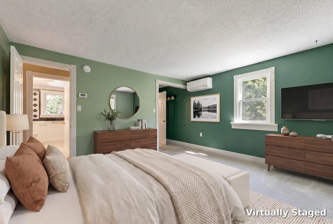
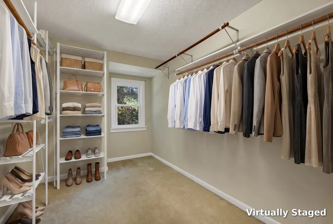
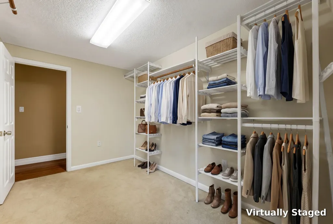
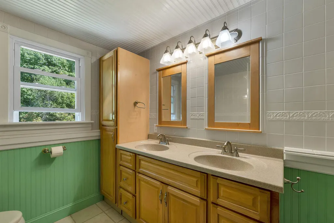
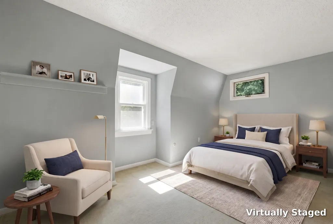
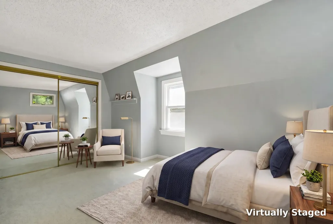
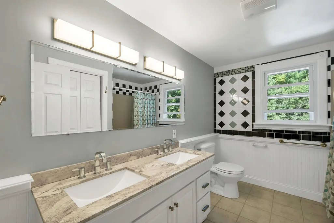
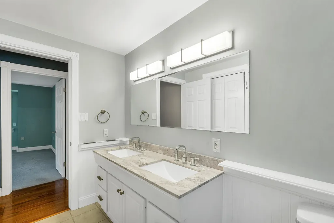
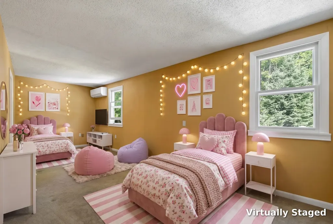
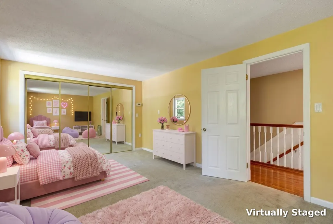
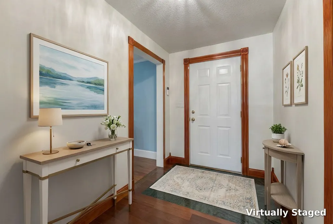
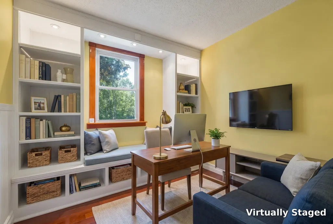
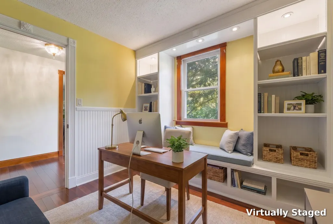
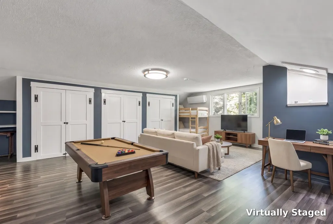
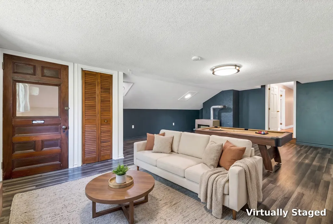
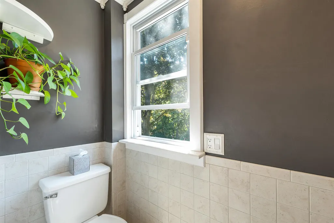
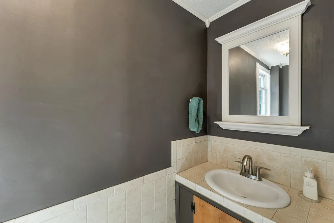
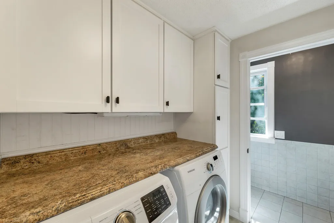
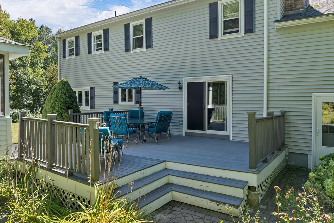
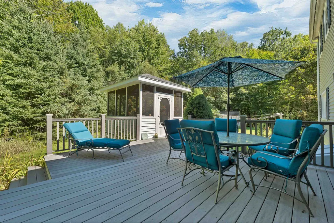
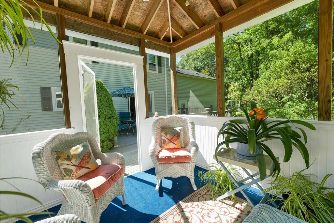
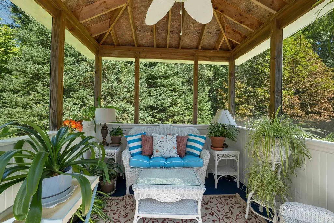
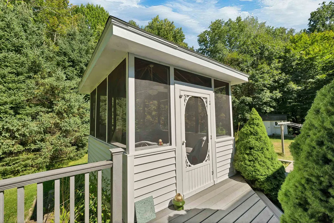
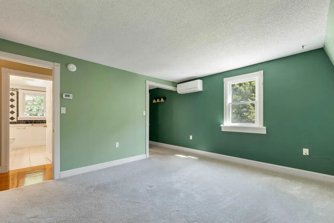
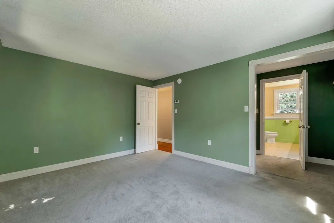
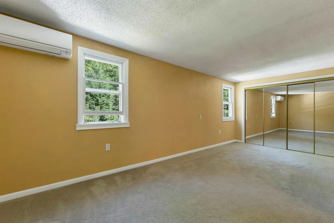
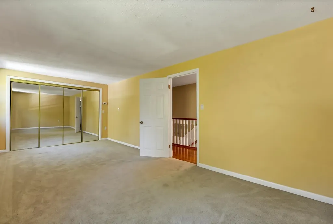
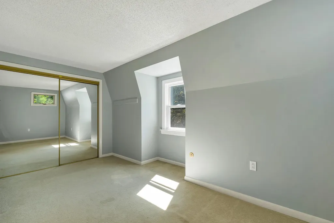
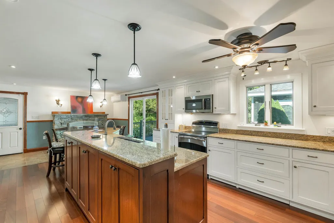
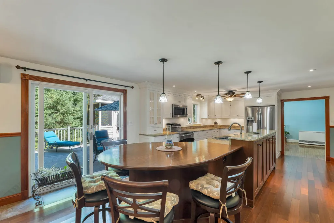
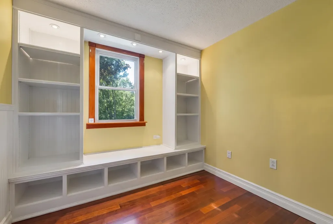
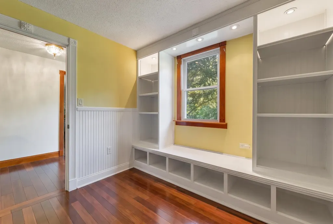
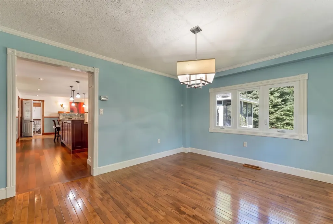
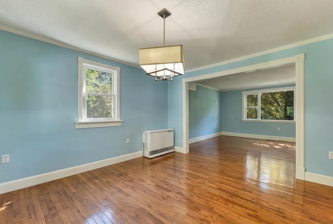
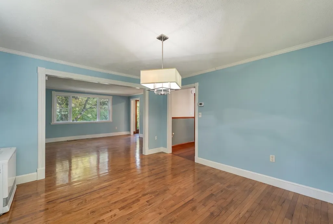
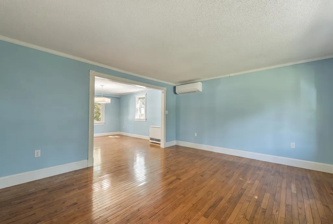
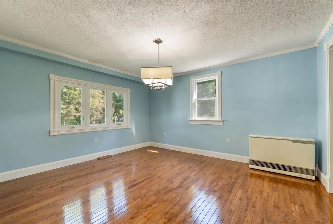
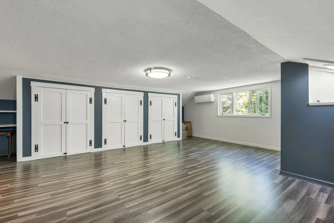
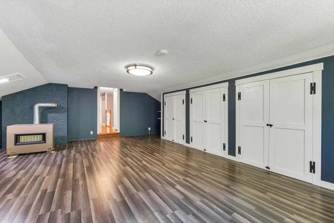
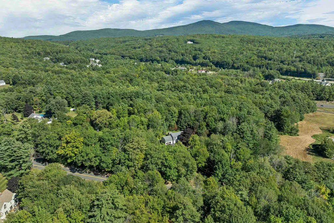
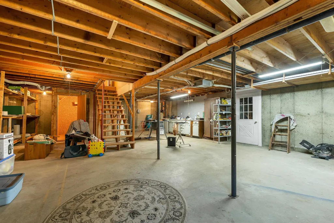
This home is set back on approximately 2 beautiful, gently rolling acres, with a long paved driveway, a turnaround, and parking for about 10 cars. The heart of the house is a custom kitchen designed by WS Dennison Cabinets of Pembroke, NH: lots of cabinet space, a beautiful mahogany center island, and Brazilian Redwood floors. Just off the kitchen are a large pantry with LOTS of storage, the first-floor laundry, and a large coat closet. A first-floor office has built-in bookcases and a window seat. Upstairs are four bedrooms, including a spacious primary, two full baths with double vanities, a large linen closet and a the large family room has a gas stove, a mini-split, and three closets. A half bath is on the main level. Flooring throughout includes hardwood, tile, LVP, marble, and carpet. Appliances include a dishwasher, electric range with induction cooktop, microwave, refrigerator, washer, and dryer. Five mini-splits heat and air condition the home, with a Rinnai propane heater, a pellet stove insert in the fireplace, and the gas stove for backup. Step out back to a 20' x 18' composite deck with plenty of morning sun and a fully screened 12' x 10' garden room with electricity. A propane line from the underground tank runs to the grill, so you'll never run out again while cooking. There's also a 50-amp generator outlet, three outdoor spigots, professionally installed walkways front and back, raised planters at the entry, mature gardens, and McIntosh apple trees. The attached two-car garage has plenty of storage and PVC shiplap wainscoting, and a 12' x 14' shed has a ramp for the garden tractor. Full basement with interior and bulkhead access, a cedar closet, and a floor drain. Drilled artesian well, private septic, 200-amp underground electric. Minutes to Gilford Village and downtown Laconia, with Gilford Beach rights and free resident launching at Glendale Docks. Adjacent land available: 57 Stone Road, 2.05 acres, $119,000.
| Elementary School | Middle School | High School |
|---|---|---|
| Gilford Elementary | Gilford Middle | Gilford High School |
| Price History | |
|---|---|
| 9/2/2026 | Listed $779,000 |
| 9/25/2026 | 17$649,000 |
General Features
| Road Frontage | Yes |
|---|---|
| Sewer | Leach Field,Septic |
| Heating | Propane,Pellet Stove,Monitor Type,Mini Split |
| Cooling | Mini Split |
| Utilities | Cable,Propane,Underground Gas |
| Possession | At Closing |
| Roof | Asphalt Shingle |
| Appliances | Dishwasher,Dryer,Microwave,Electric Range,Refrigerator,Washer,Electric Water Heater |
| Easements | Yes |
| Garage | Yes |
| Flood Zone | No |
| Zoning | SFR |
| Full Baths | 2 |
| Half Baths | 1 |
| Bathrooms | 3 |
| Year Built | 1975 |
| Electric | 200+ Amp Service,Circuit Breaker(s),Underground |
| Style | Gambrel |
| Stories Count | 2 |
| Tax Rate | 11.85 |
| Type | Single Family |
| Documents Available | Deed,Property Disclosure,Survey,Tax Map |
| Property Condition | Existing |
| Assessment Amount | 552890 |
| Accessibility Features | 1st Floor 1/2 Bathroom,1st Floor Hrd Surfce Flr,Paved Parking,1st Floor Laundry |
| Possible Use | Residential |
| Tax Year | 2025 |
| Electric Company | Eversource |
| Covenants | No |
| Construction Materials | Wood Frame,Shake Siding,Vinyl Siding |
| Directions | Route 11A to Stone Road. Follow to #63 on the right. GPS is accurate. |
| High School | Gilford High School |
| City | Gilford |
| Property Class | Residential |
| Other Equipment | Smoke Detector,Pellet Stove |
| School District | Gilford Sch District SAU #73 |
| Seasonal | No |
| Elementary School | Gilford Elementary |
| Middle School | Gilford Middle |
| DOM | 23 |
| Price Per Sq Ft Total AG | 221.65 |
| Last Updated | 09/25/2026 15:41:43 |
Interior Features
| Basement Description | Bulkhead,Interior Stairs,Storage Space |
|---|---|
| Interior Amenities | Cedar Closet,Dining Area,Kitchen/Dining,Primary BR w/ BA,Walk-in Closet,Wood Stove Insert,1st Floor Laundry |
| Basement | Yes |
| Flooring | Carpet,Hardwood,Tile |
| Beds | 4 |
| Total Rooms | 15 |
| Room 1 Level | 1 |
| Internet | High Speed Intrnt Avail,Cable Internet |
| Total Finished Area | 2928 |
| Rooms: Level 2 | Level 2: Bedroom,Level 2: Bonus Room,Level 2: Full Bathroom,Level 2: Primary Bedroom |
| Rooms: Level 1 | Level 1: Breakfast Nook,Level 1: 1/2 Bathroom,Level 1: Dining Room,Level 1: Foyer,Level 1: Kitchen,Level 1: Laundry Room,Level 1: Living Room,Level 1: Office/Study |
| Room 9 Type | Bedroom |
| Room 9 Level | 2 |
| Room 9 Dimensions | 14'7 x10'1 |
| Room 8 Type | Laundry Room |
| Room 8 Level | 1 |
| Room 8 Dimensions | 8'4 x10'5 |
| Room 7 Type | Bathroom Half |
| Room 7 Level | 1 |
| Room 7 Dimensions | 8'4 x2'10 |
| Room 6 Type | Office/Study |
| Room 6 Level | 1 |
| Room 6 Dimensions | 8'4 x10'1 |
| Room 5 Type | Foyer |
| Room 5 Level | 1 |
| Room 5 Dimensions | 6'3 x13'11 |
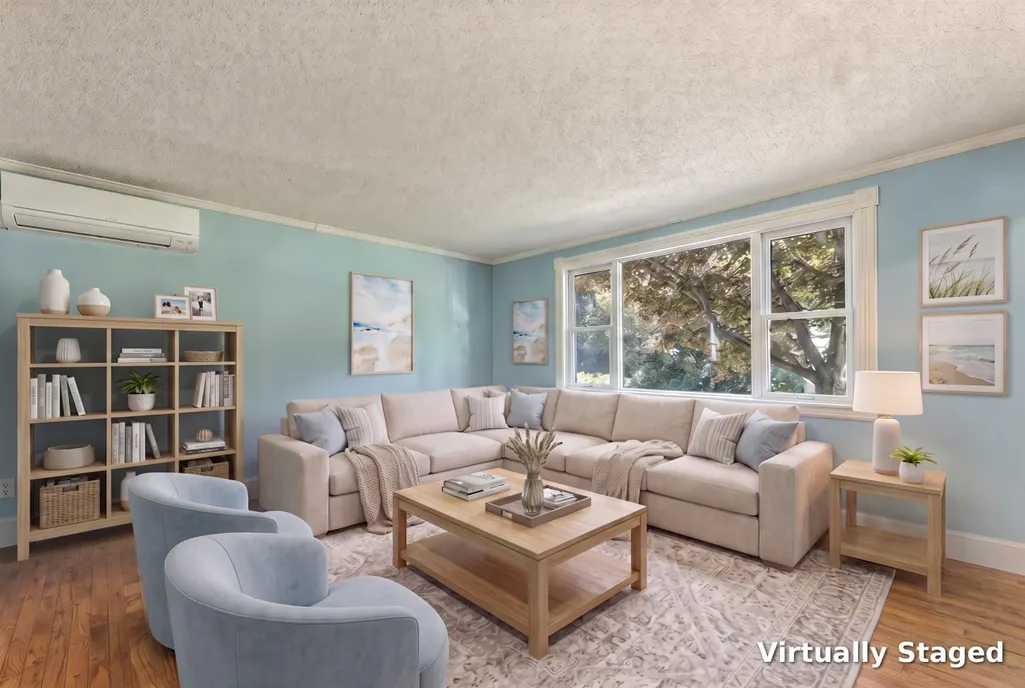
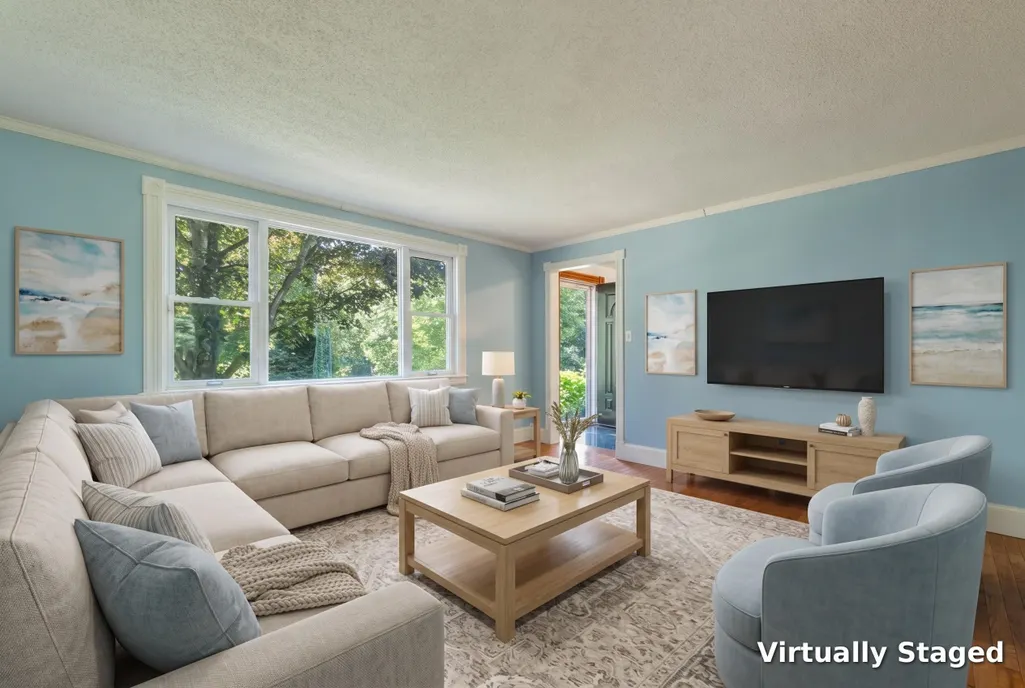
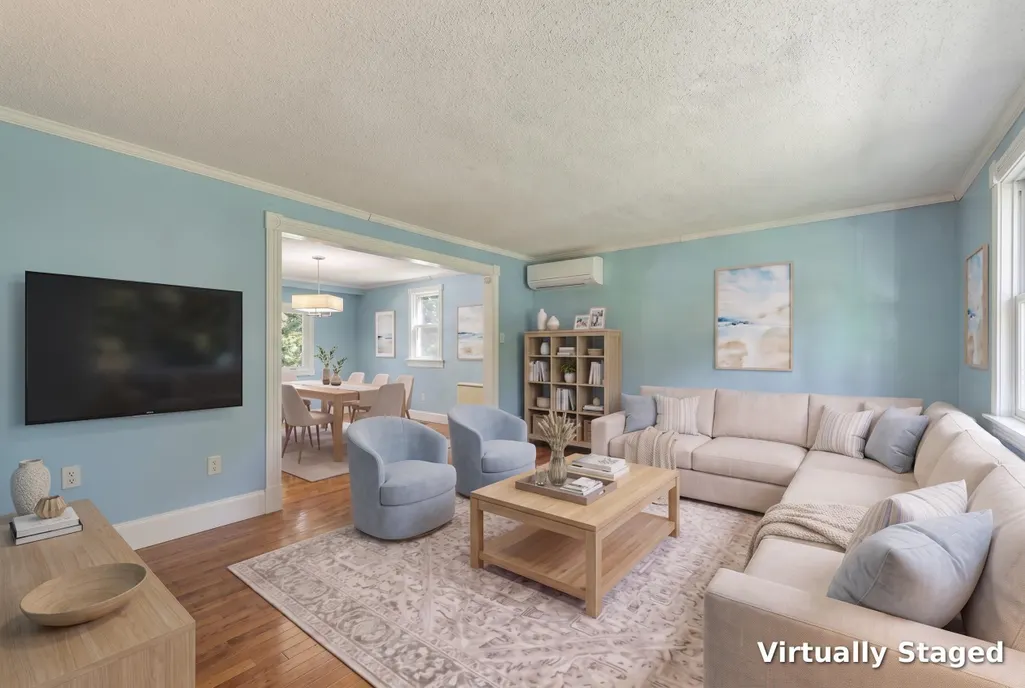
| Room 4 Type | Living Room |
| Room 4 Level | 1 |
| Room 4 Dimensions | 15'2 x13'7 |
| Room 3 Type | Dining Room |
| Room 3 Level | 1 |
| Room 3 Dimensions | 12'2 x13'6 |
| Room 2 Type | Kitchen |
| Room 2 Level | 1 |
| Room 2 Dimensions | 14'7 x13'6 |
| Room 15 Type | Bonus Room |
| Room 15 Level | 2 |
| Room 15 Dimensions | 8'1 x13'7 |
| Room 14 Type | Bathroom Full |
| Room 14 Level | 2 |
| Room 14 Dimensions | 8'3 x10' |
| Room 13 Type | Bathroom Full |
| Room 13 Level | 2 |
| Room 13 Dimensions | 9'6 x8'3 |
| Room 12 Type | Primary Bedroom |
| Room 12 Level | 2 |
| Room 12 Dimensions | 13'8 x16'8 |
| Room 11 Type | Bedroom |
| Room 11 Level | 2 |
| Room 11 Dimensions | 20'4 x10' |
| Room 10 Type | Bedroom |
| Room 10 Level | 2 |
| Room 10 Dimensions | 23'4 x21'5 |
| Room 1 Type | Breakfast Nook |
| Room 1 Dimensions | 12'x13'6 |
| Basement Access Type | Walk-up |
Exterior Features
| Lot Features | Country Setting,Landscaped,Open,Rolling,Secluded,Ski Area,Sloping,Near Country Club,Near Golf Course,Near Shopping,Near Skiing,Near Hospital,Near School(s) |
|---|---|
| Exterior Amenities | Deck,Garden Space,Natural Shade,Outbuilding,Enclosed Porch,Shed |
| Driveway | Paved |
| Lot Size Area | 1.93 |
| Water Source | Drilled Well |
| Parking Features | Driveway,Garage,Paved,Attached |
| Garage Capacity | 2 |
| Water Body Name | Lake Winnipesaukee |
| Foundation | Concrete |
| Lot | 267-1 |
| Color | Gray |
| Road Frontage Length | 249 |
| Road Frontage Type | Paved,Public,Public Maintained Road |
| Surveyed | Yes |
| Water Body Type | Lake |
| Lot Size Square Feet | 84071 |
| Water Body Access | Yes |
| Water Access Details | Beach Access,Municipal Residents Only |
Amenities
- Foreclosure
- Views
- Short Sale
- New Construction
- Adult 55+
- Lease To Own
- No HOA Fees
- Furnished
- Primary On Main
- Air Conditioning
- Seller Finance
- Green
- Fixer Upper
- Horse
- Golf
- Fireplace
- Deck
- Garage
- Basement
- Pool
Property vs Single Family Average in 03249
Statistics provided by Inside Real Estate
Price
Year Built
Visits
 Massachusetts MLS Property Info Network (MLSPIN) - The property listing data and information set forth herein were provided to MLS Property Information Network, Inc. from third party sources, including sellers, lessors and public records, and were compiled by MLS Property Information Network, Inc. The property listing data and information are for the personal, non commercial use of consumers having a good faith interest in purchasing or leasing listed properties of the type displayed to them and
 Copyright 2026 PrimeMLS. All rights reserved. This information is deemed reliable, but not guaranteed. The data relating to real estate displayed on
this Site comes in part from the IDX Program of PrimeMLS. The information
being provided is for consumers' personal, non-commercial use and may
not be used for any purpose other than to identify prospective properties
consumers may be interested in purchasing. Data last updated September 25, 2026 9:05 PM UTC
Copyright 2026 PrimeMLS. All rights reserved. This information is deemed reliable, but not guaranteed. The data relating to real estate displayed on
this Site comes in part from the IDX Program of PrimeMLS. The information
being provided is for consumers' personal, non-commercial use and may
not be used for any purpose other than to identify prospective properties
consumers may be interested in purchasing. Data last updated September 25, 2026 9:05 PM UTC
