





Address
79 Quarterhorse Drive, Bridgton, ME
Price
$ 599,000
Property Attributes
- MLS#5105216
- TypeSingle Family
- Listing Status Active
- CountyCUMBERLAND
- CityBridgton
- AreaCumberland
- Zip04009
- StyleCape
- Year Built2004
- Price$ 599,000
- Bedrooms3
- Full Bathrooms3
- Half Bathrooms0
- Sqr Footage2270
- Lot Size2.1 Acres
Data Source:
PrimeMLS
Property Description
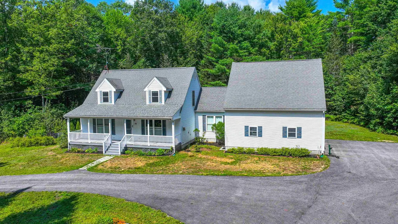
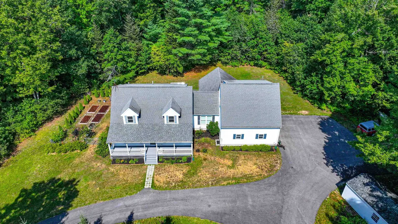
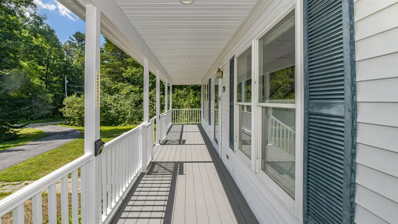
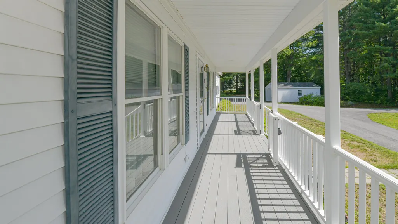
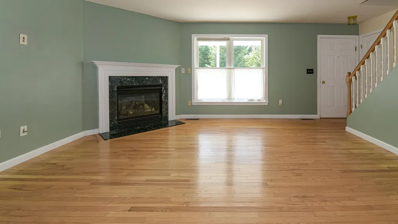
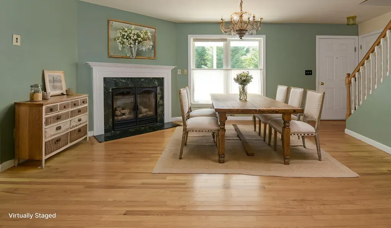
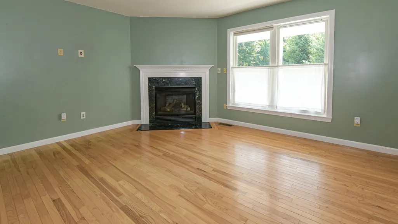
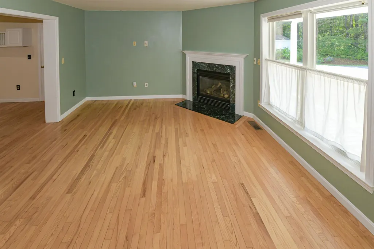
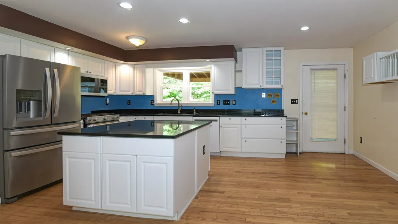
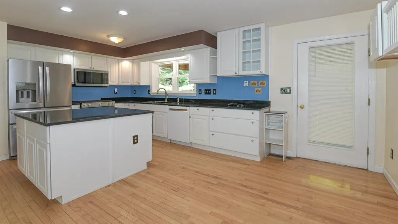
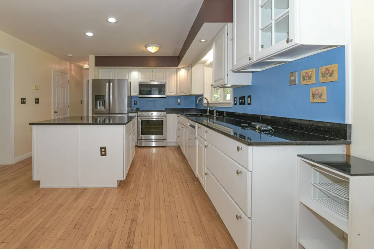
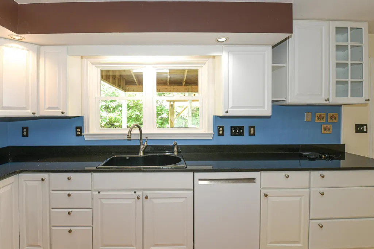
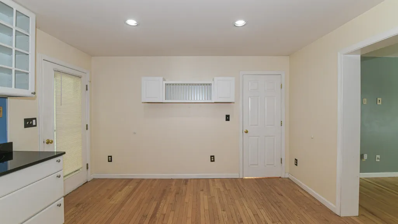
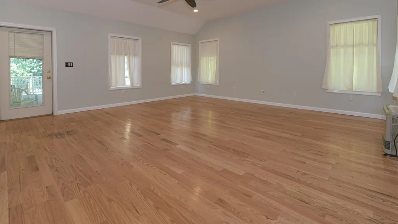
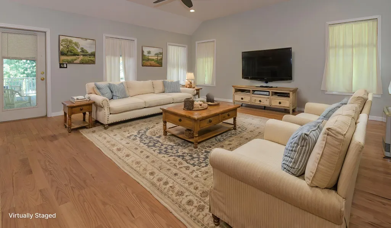
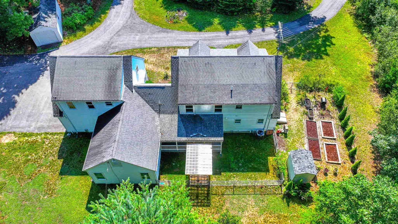
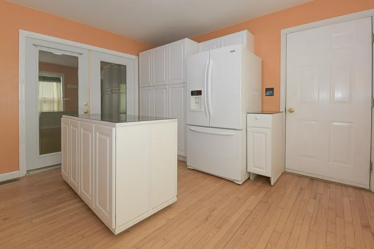
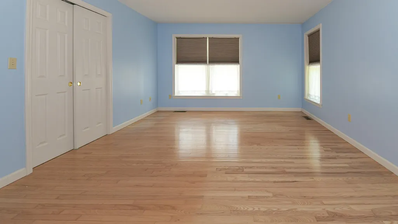
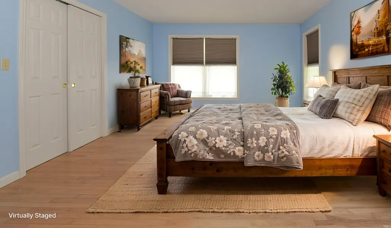
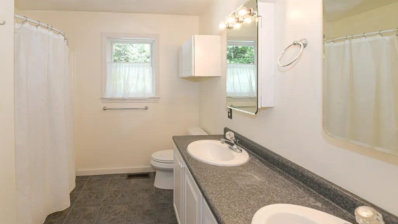
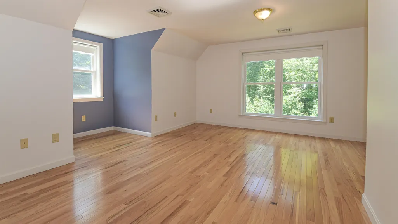
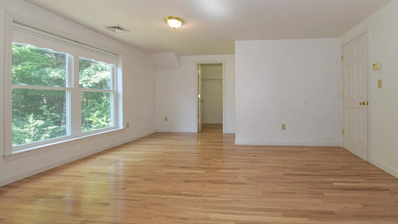
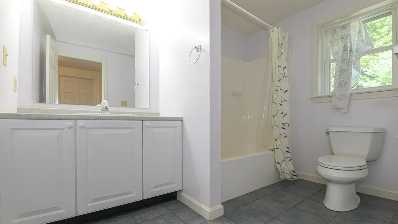
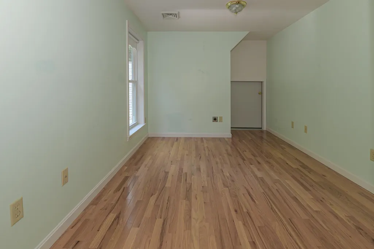
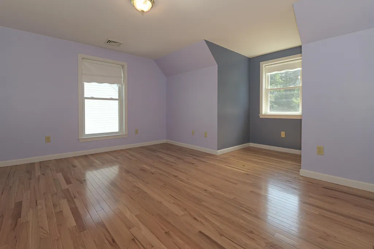
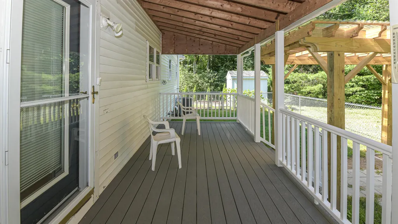
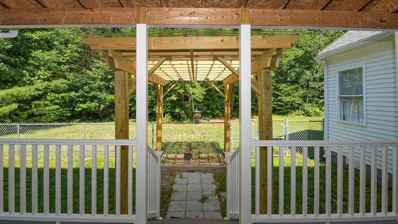
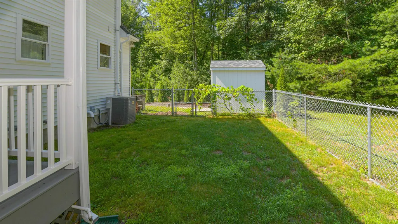
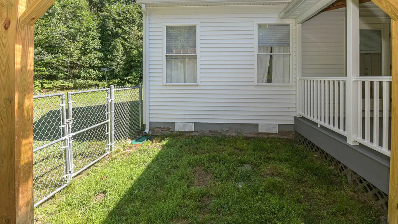
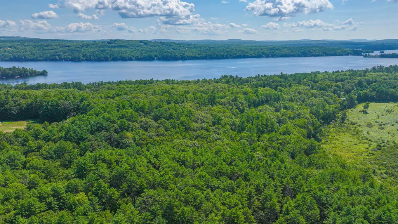
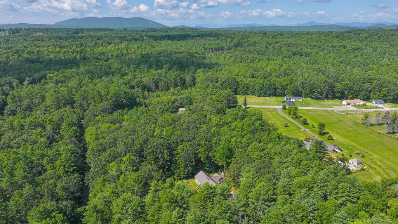
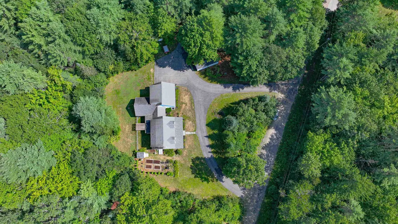
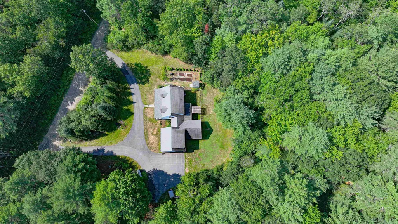
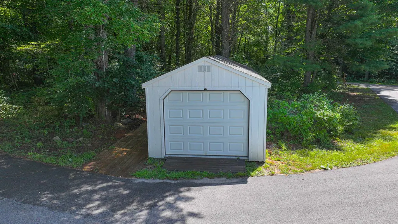
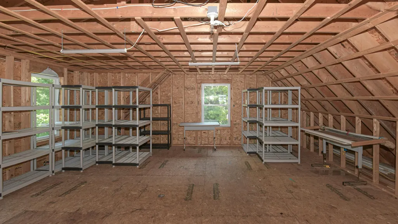
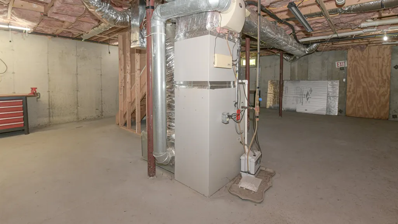
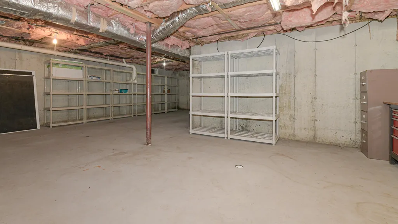
This well-maintained home is ready for its new owners! The home is located on 2+ acres with a half circular driveway, a large farmers porch for relaxing, gardens, fenced in back yard, shed and 2 car garage with plenty of storage area, and an additional garage for your toys. The open concept layout features hardwood floors throughout with a gas fireplace in the dining room, newly remodeled eat in kitchen with granite counters and island. The primary bedroom with full bath is located on the first floor with 2nd bathroom and utility sink. There is direct access into the pantry/laundry room from the garage. The living room boasts cathedral ceilings and direct access to back porch and yard. The second floor has 2 large bedrooms, office, and full bathroom. There is a full basement for additional storage space. Centrally located to the lakes and mountains, all 4 season activities, hospital, shopping in Bridgton and quant village of Harrison.
| Price History | |
|---|---|
| 8/15/2026 | Listed $599,000 |
General Features
| Road Frontage | Yes |
|---|---|
| Sewer | 1000 Gallon,Leach Field On-Site,On-Site Septic Exists,Private,Septic Design Available |
| Heating | Direct Vent,Forced Air |
| Cooling | Central AC,Wall AC Units |
| Utilities | Cable Available,Propane,Telephone Available |
| Roof | Architectural Shingle |
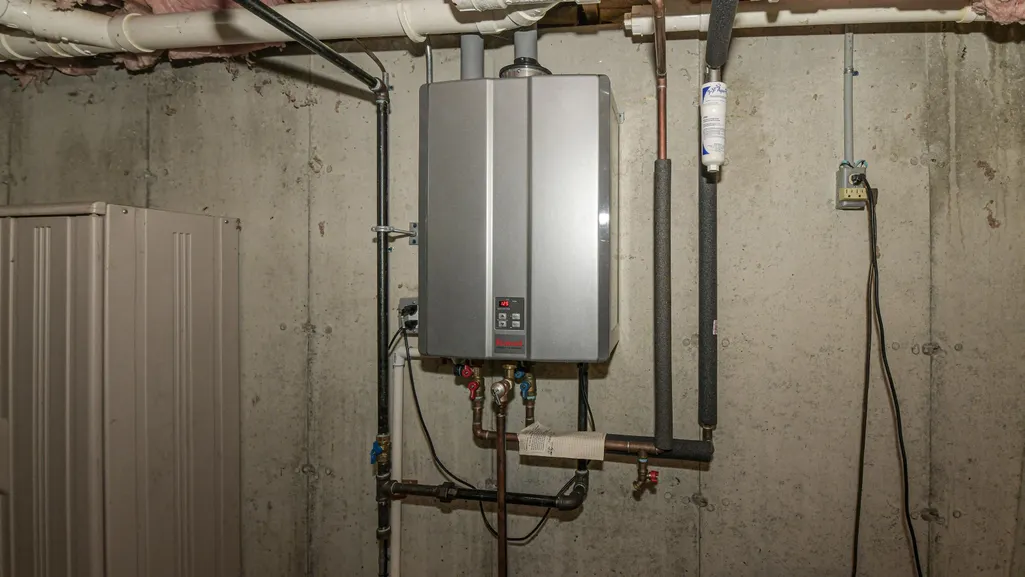
| Appliances | Dishwasher,Dryer,Range Hood,Microwave,Gas Range,Refrigerator,Washer,On Demand Water Heater |
| Garage | Yes |
| Flood Zone | No |
| Zoning | Residential |
| Full Baths | 3 |
| Bathrooms | 3 |
| Year Built | 2004 |
| Electric | Circuit Breaker(s),Generator Ready |
| Style | Cape |
| Stories Count | 2 |
| Type | Single Family |
| Documents Available | Covenants,Deed,Plot Plan,Septic Design,Survey |
| Block | 000 |
| Property Condition | Existing |
| Tax Year | 2025 |
| Fuel Company | Dead River |
| Electric Company | Central Maine Power |
| Covenants | Yes |
| Construction Materials | Vinyl Siding |
| Directions | Route 117 in Bridgton to Route 37/North Bridgton Road,take a left onto Chadbourne Hill Road (Bridgton Academy) then left onto Quarterhorse Drive,home is on the right see sign |
| City | Bridgton |
| Property Class | Residential |
| Other Equipment | Gas Stove,Window AC |
| Seasonal | No |
| DOM | 34 |
| Price Per Sq Ft Total AG | 263.88 |
| Last Updated | 08/16/2026 00:49:30 |
Interior Features
| Basement Description | Bulkhead,Concrete,Concrete Floor,Exterior Access,Full,Interior Stairs,Unfinished |
|---|---|
| Interior Amenities | Cathedral Ceiling,Ceiling Fan,Dining Area,Gas Fireplace,Kitchen Island,Laundry Hook-ups,Primary BR w/ BA,Natural Light,Soaking Tub,Indoor Storage,1st Floor Laundry,Walkup Attic |
| Basement | Yes |
| Flooring | Tile,Wood |
| Beds | 3 |
| Total Rooms | 8 |
| Room 1 Level | 1 |
| Internet | High Speed Intrnt Avail |
| Total Finished Area | 2270 |
| Rooms: Level 2 | Level 2: Bedroom,Level 2: Office/Study |
| Rooms: Level 1 | Level 1: Dining Room,Level 1: Eat-in Kitchen,Level 1: Laundry Room,Level 1: Living Room,Level 1: Primary Bdm Ste |
| Room 8 Type | Office/Study |
| Room 8 Level | 2 |
| Room 7 Type | Bedroom |
| Room 7 Level | 2 |
| Room 6 Type | Bedroom |
| Room 6 Level | 2 |
| Room 5 Type | Primary BR Suite |
| Room 5 Level | 1 |
| Room 4 Type | Living Room |
| Room 4 Level | 1 |
| Room 3 Type | Laundry Room |
| Room 3 Level | 1 |
| Room 2 Type | Dining Room |
| Room 2 Level | 1 |
| Room 1 Type | Eat-in Kitchen |
| Basement Access Type | Interior |
Exterior Features
| Lot Features | Country Setting,Landscaped,Level,Open,Trail/Near Trail,Wooded,Near Country Club,Near Golf Course,Near Paths,Near Shopping,Near Skiing,Near Snowmobile Trails,Near Hospital,Near School(s) |
|---|---|
| Exterior Amenities | Dog Fence,Garden Space,Outbuilding,Covered Porch,Shed,Storage |
| Driveway | Paved |
| Lot Size Area | 2.1 |
| Water Source | Drilled Well,Private |
| Garage Capacity | 2 |
| Foundation | Concrete,Poured Concrete |
| Lot | 004 |
| Color | White |
| Road Frontage Length | 298 |
| Road Frontage Type | Association,Gravel,Private Road,Privately Maintained |
| Surveyed | Yes |
| Lot Size Square Feet | 91476 |
Amenities
- Foreclosure
- Views
- Short Sale
- New Construction
- Adult 55+
- Lease To Own
- No HOA Fees
- Furnished
- Primary On Main
- Air Conditioning
- Seller Finance
- Green
- Fixer Upper
- Horse
- Golf
- Fireplace
- Deck
- Garage
- Basement
- Pool
Property vs Single Family Average in 04009
Statistics provided by Inside Real Estate
Price
Year Built
Visits
 Massachusetts MLS Property Info Network (MLSPIN) - The property listing data and information set forth herein were provided to MLS Property Information Network, Inc. from third party sources, including sellers, lessors and public records, and were compiled by MLS Property Information Network, Inc. The property listing data and information are for the personal, non commercial use of consumers having a good faith interest in purchasing or leasing listed properties of the type displayed to them and
 Copyright 2026 PrimeMLS. All rights reserved. This information is deemed reliable, but not guaranteed. The data relating to real estate displayed on
this Site comes in part from the IDX Program of PrimeMLS. The information
being provided is for consumers' personal, non-commercial use and may
not be used for any purpose other than to identify prospective properties
consumers may be interested in purchasing. Data last updated September 21, 2026 8:39 PM UTC
Copyright 2026 PrimeMLS. All rights reserved. This information is deemed reliable, but not guaranteed. The data relating to real estate displayed on
this Site comes in part from the IDX Program of PrimeMLS. The information
being provided is for consumers' personal, non-commercial use and may
not be used for any purpose other than to identify prospective properties
consumers may be interested in purchasing. Data last updated September 21, 2026 8:39 PM UTC
