













Address
326 Glen Road, Newport City, VT
Price
$ 379,000
Property Attributes
- MLS#5085014
- TypeSingle Family
- Listing Status Active
- CountyORLEANS
- CityNewport City
- AreaOrleans
- NeighborhoodMemphremagog Lake
- Zip05855
- StyleNew Englander
- Year Built1900
- Price$ 379,000
- Bedrooms3
- Full Bathrooms2
- Half Bathrooms1
- Sqr Footage2410
- Lot Size0.15 Acres
Data Source:
PrimeMLS
Property Description
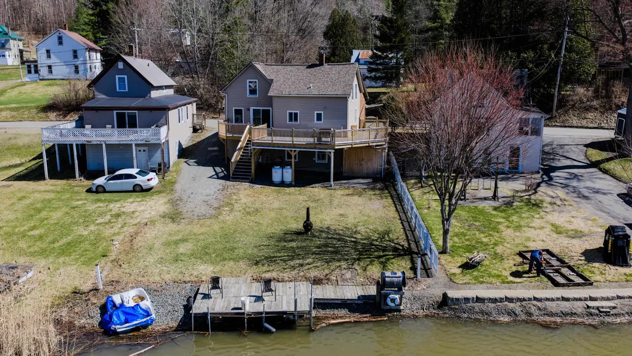
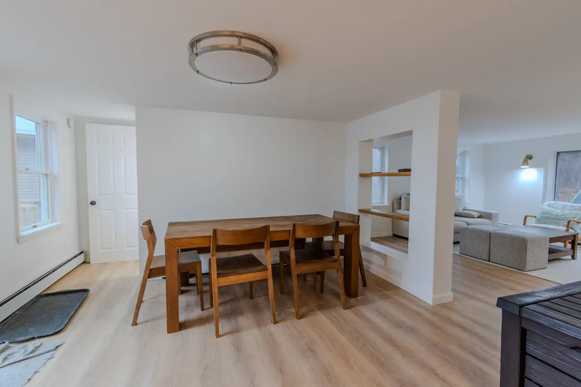
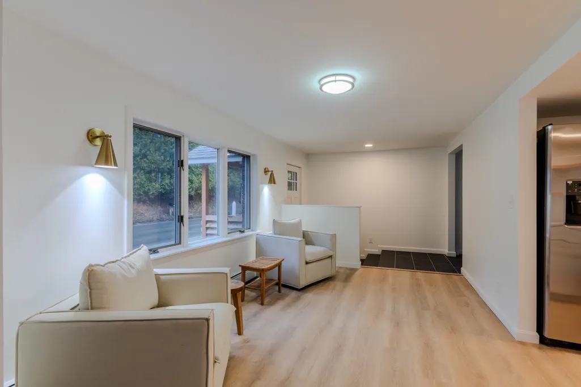
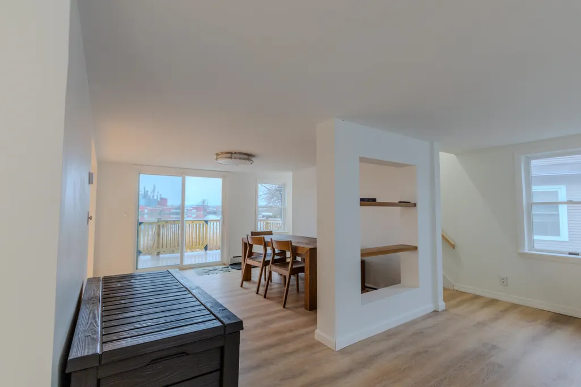
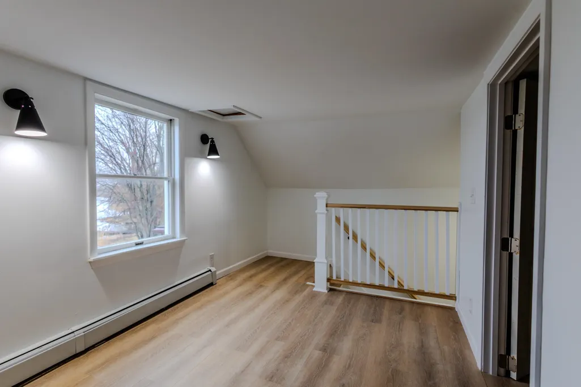
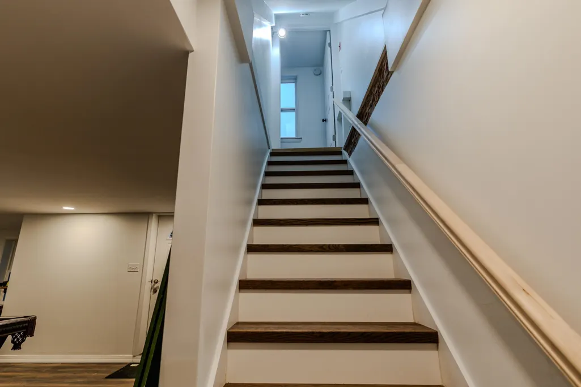
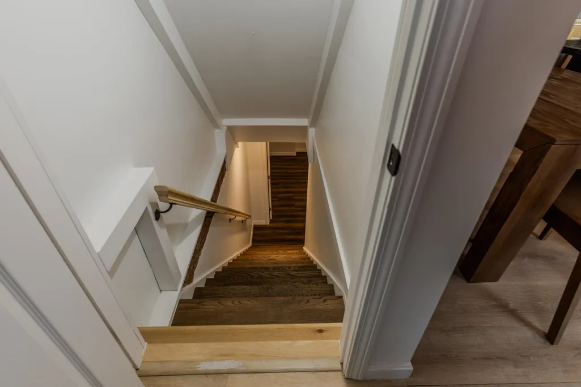
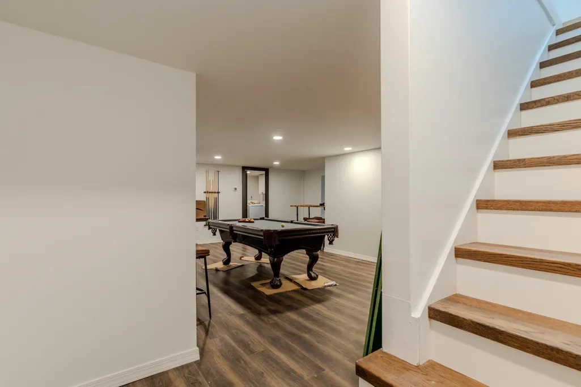
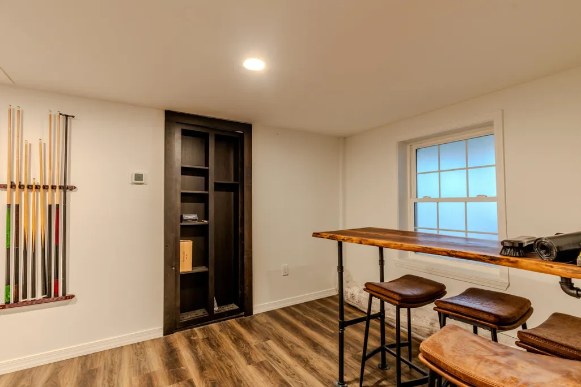
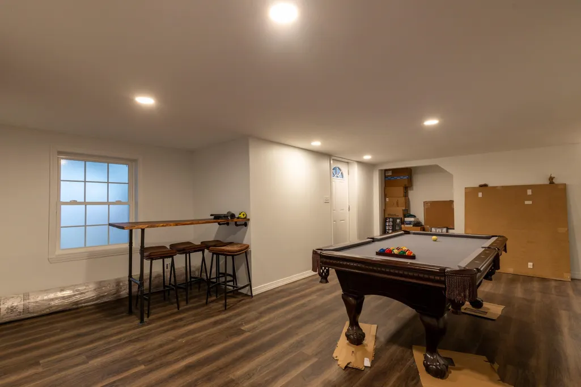
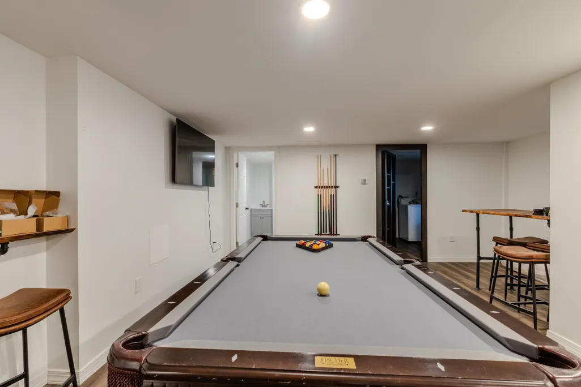
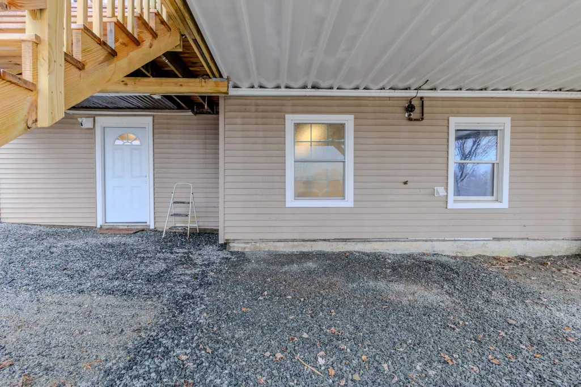
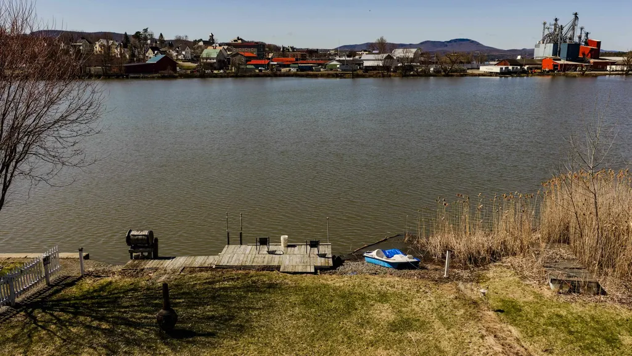
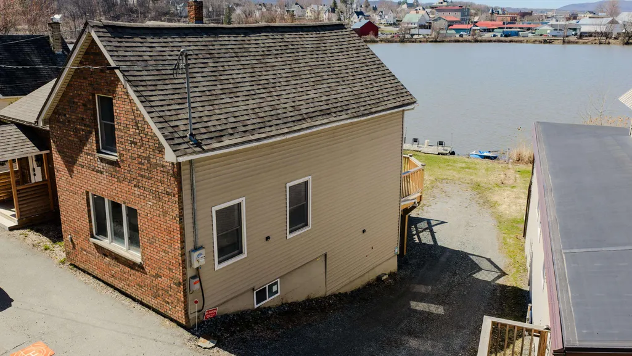
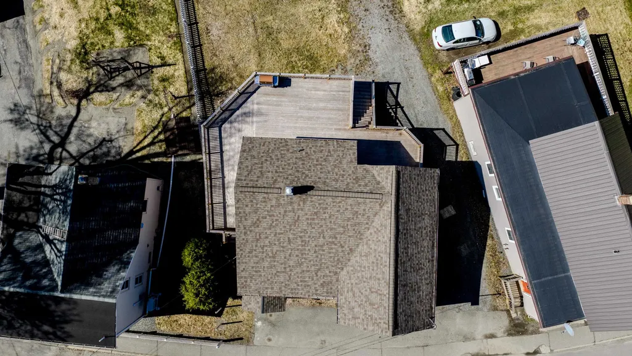
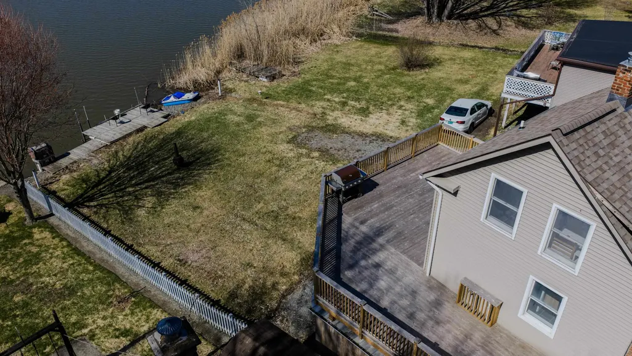
Welcome to the lakeside lifestyle with this beautifully renovated, year-round home featuring prime frontage on Lake Memphremagog. Rarely do you find a property that perfectly balances a serene waterfront setting with convenient proximity to downtown amenities. This 3-bedroom, 3-bathroom home has been thoughtfully updated to offer a bright and inviting atmosphere. The heart of the home is an open-concept living space that flows seamlessly into a formal dining room overlooking the lake, perfect for hosting. Culinary enthusiasts will appreciate the spacious kitchen, which offers ample workspace and direct access to a generous deck ideal for summer BBQs and taking in the scenic views. The walkout basement provides an easy transition to the lakeside grounds and offers excellent potential for additional storage or utility space. Step outside to your own backyard to enjoy boating and fishing right from your shoreline. Whether you are seeking a primary residence or a peaceful getaway, this move-in-ready home delivers the quintessential Vermont waterfront experience. Don't miss your chance to own a piece of the lake!
| Elementary School | Middle School | High School |
|---|---|---|
| Newport City Elementary | North Country Junior High | North Country Union High Sch |
| Price History | |
|---|---|
| 4/23/2026 | Listed $399,000 |
| 5/28/2026 | 3$389,000 |
| 8/2/2026 | 3$379,000 |
General Features
| Road Frontage | Yes |
|---|---|
| Sewer | Public |
| Heating | Propane,Baseboard |
| Cooling | None |
| Utilities | Cable |
| Roof | Architectural Shingle |
| Appliances | Dishwasher,Dryer,Microwave,Gas Range,Refrigerator,Washer,Electric Water Heater |
| Garage | No |
| Flood Zone | No |
| Zoning | GR |
| 3/4 Baths | 2 |
| Half Baths | 1 |
| Bathrooms | 3 |
| Year Built | 1900 |
| Electric | Circuit Breaker(s) |
| Style | New Englander |
| Stories Count | 1.5 |
| Type | Single Family |
| Property Condition | Existing |
| Accessibility Features | 1st Floor 3/4 Bathroom,Bathroom w/Step-in Shower,Hard Surface Flooring,Kitchen w/5 Ft. Diameter |
| Tax Year | 2025 |
| Fuel Company | Fred's |
| Electric Company | Vermont Electric Coop |
| Covenants | Unknown |
| Construction Materials | Wood Frame,Brick Exterior,Vinyl Exterior |
| Directions | Main street & Railroad square,take railroad square across bridge,right on to Glen Rd,go .03 miles to brick-front home on right |
| High School | North Country Union High Sch |
| City | Newport City |
| Property Class | Residential |
| Other Equipment | Smoke Detector |
| School District | North Country Supervisory Union |
| Seasonal | No |
| Elementary School | Newport City Elementary |
| Middle School | North Country Junior High |
| DOM | 148 |
| Price Per Sq Ft Total AG | 260.3 |
| Last Updated | 08/02/2026 23:44:17 |
Interior Features
| Basement Description | Daylight,Full |
|---|---|
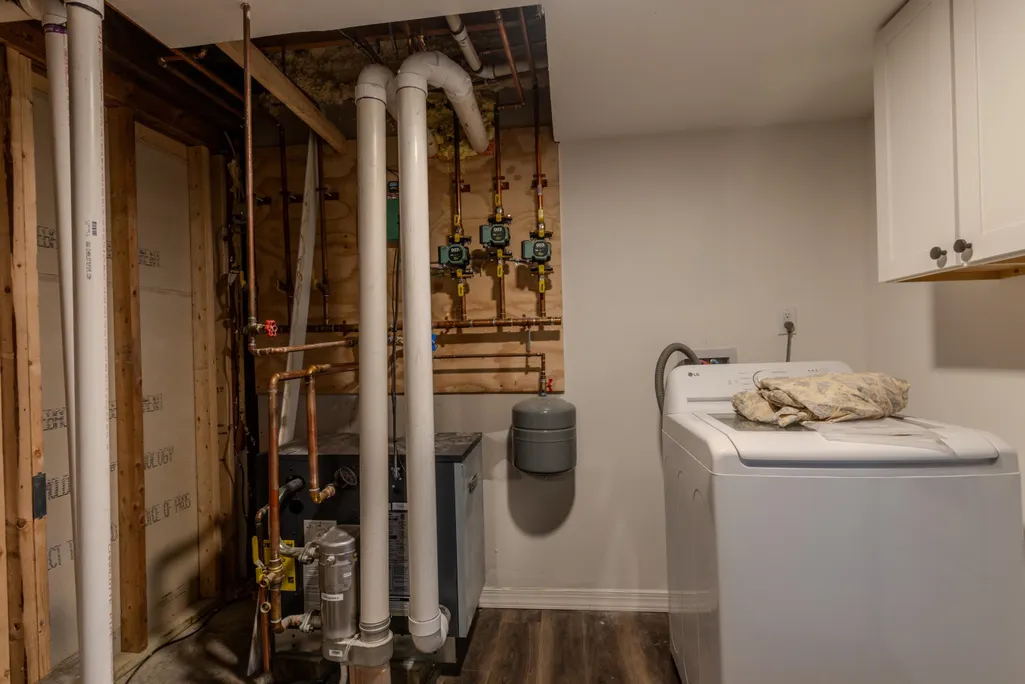
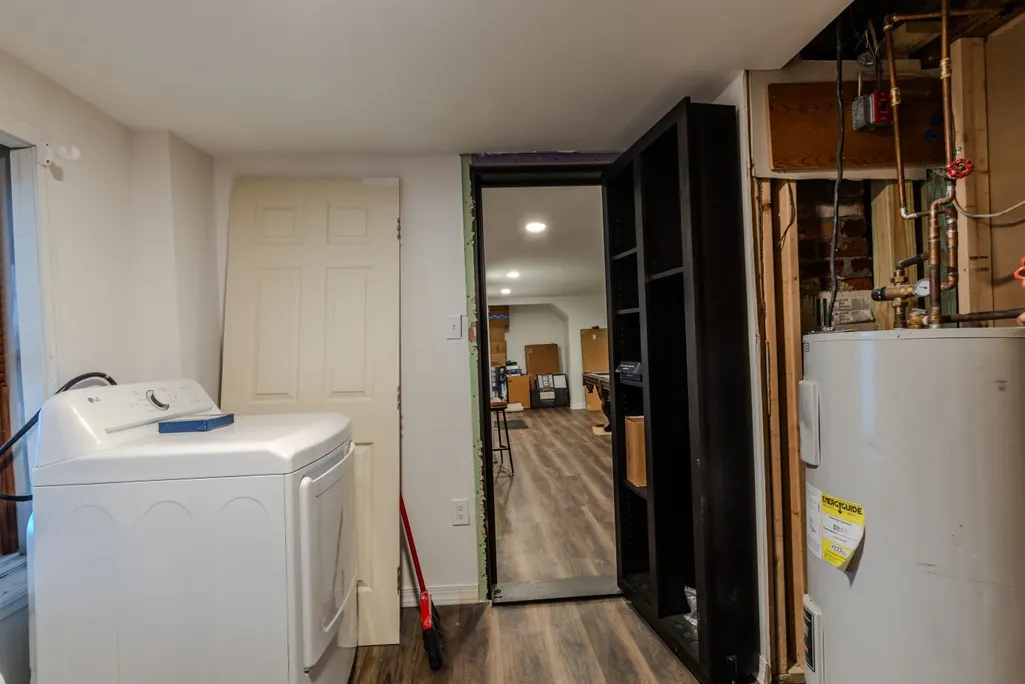
| Interior Amenities | Dining Area,Basement Laundry |
| Basement | Yes |
| Flooring | Ceramic Tile,Vinyl Plank |
| Beds | 3 |
| Total Rooms | 7 |
| Room 1 Level | Basement |
| Internet | High Speed Intrnt Avail |
| Total Finished Area | 2410 |
| Rooms: Level B | Level B: Bedroom,Level B: 3/4 Bathroom,Level B: Laundry Room |
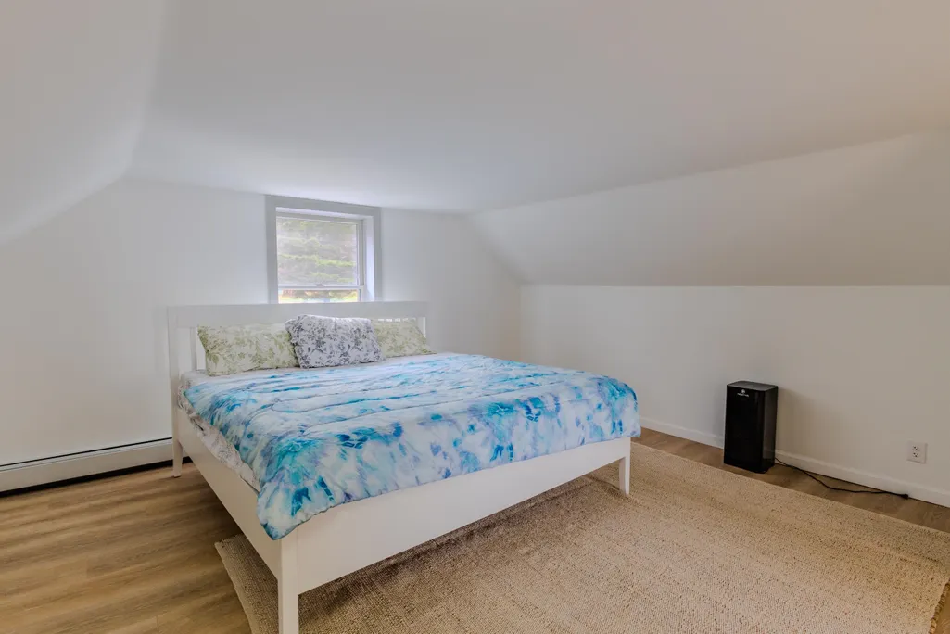
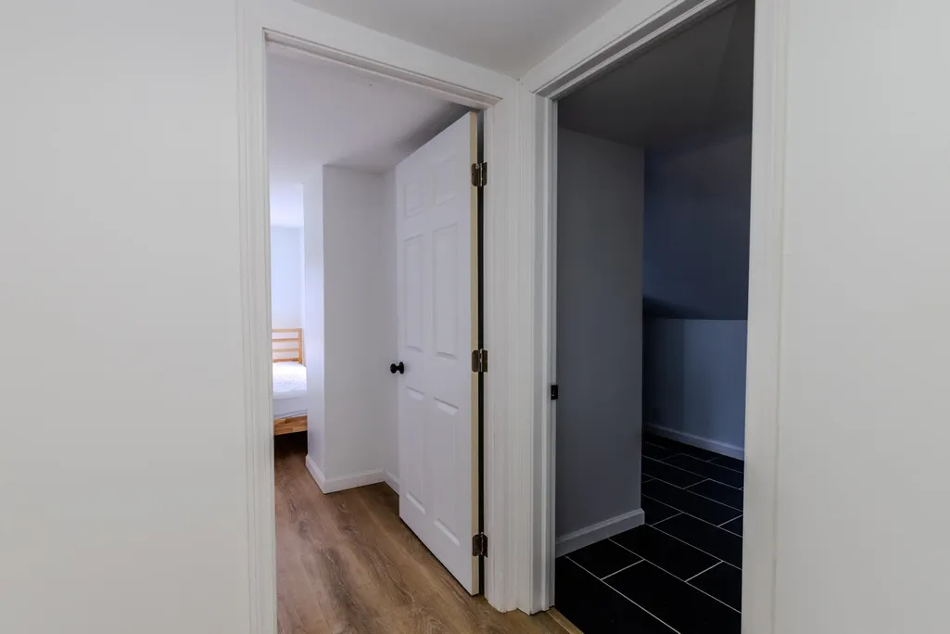
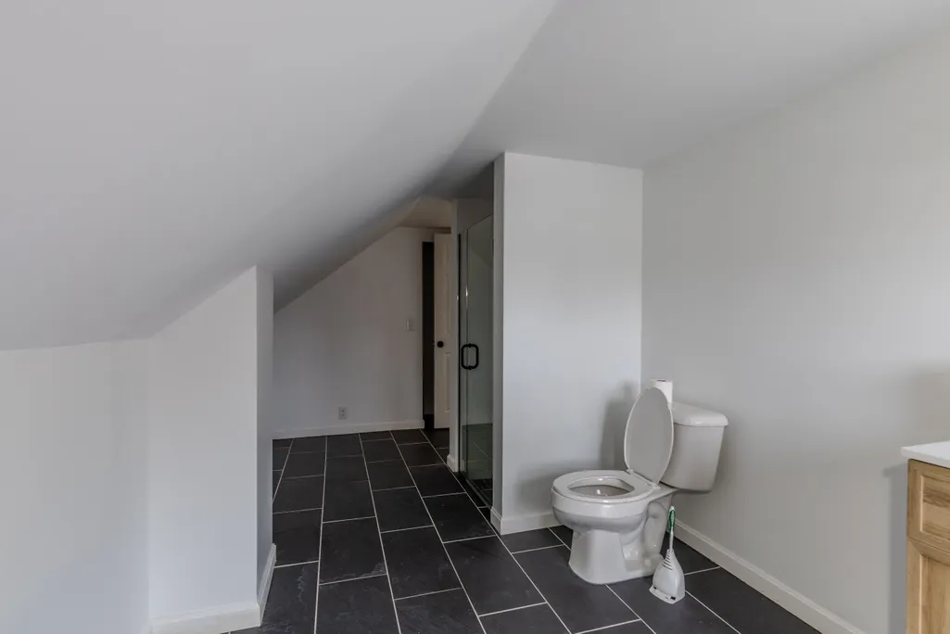
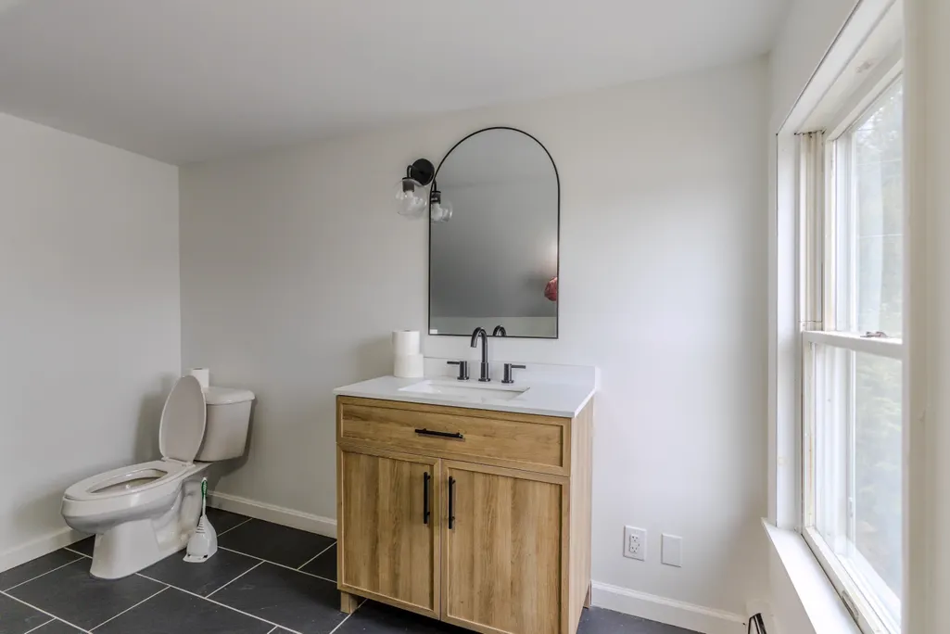
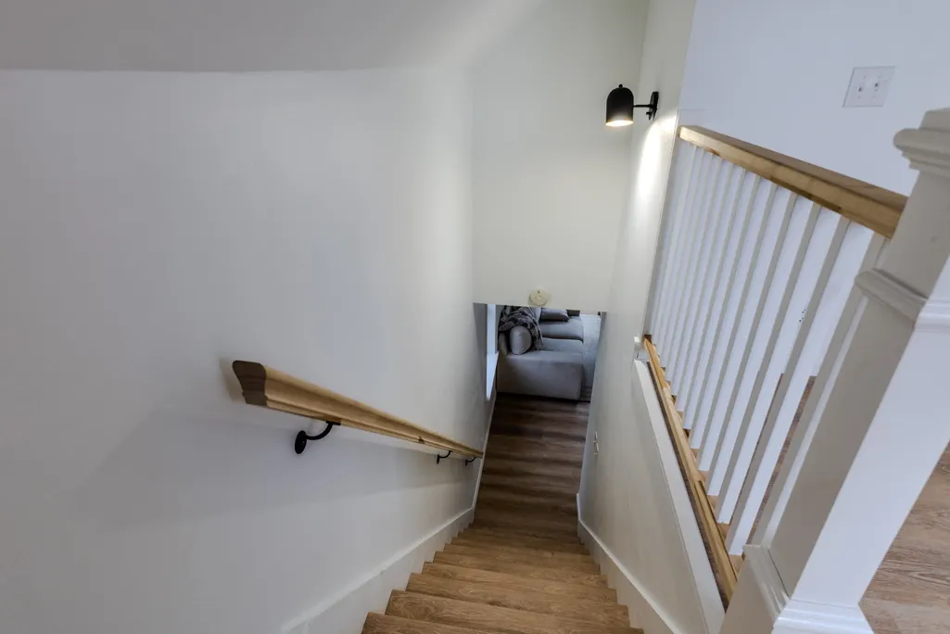
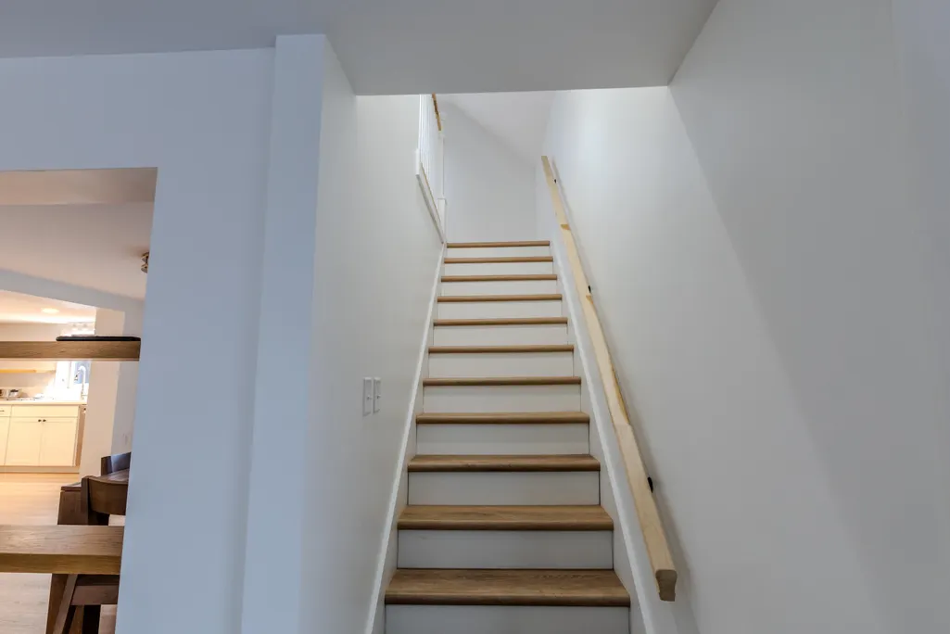
| Rooms: Level 2 | Level 2: Bedroom,Level 2: 3/4 Bathroom,Level 2: Primary Bedroom |
| Rooms: Level 1 | Level 1: 3/4 Bathroom,Level 1: Dining Room,Level 1: Family Room,Level 1: Foyer,Level 1: Kitchen,Level 1: Living Room,Level 1: Other |
| Room 9 Type | Other |
| Room 9 Level | 1 |
| Room 9 Dimensions | 9'x7'9 |
| Room 8 Type | Kitchen |
| Room 8 Level | 1 |
| Room 8 Dimensions | 11'1 x17'5 |
| Room 7 Type | Dining Room |
| Room 7 Level | 1 |
| Room 7 Dimensions | 14'11 x12'8 |
| Room 6 Type | Family Room |
| Room 6 Level | 1 |
| Room 6 Dimensions | 14'11 x14'11 |
| Room 5 Type | Living Room |
| Room 5 Level | 1 |
| Room 5 Dimensions | 15'2 x9'11 |
| Room 4 Type | Foyer |
| Room 4 Level | 1 |
| Room 4 Dimensions | 5'3 x9'11 |
| Room 3 Type | Bathroom Three Quarter |
| Room 3 Level | Basement |
| Room 3 Dimensions | 9'1 x6'3 |
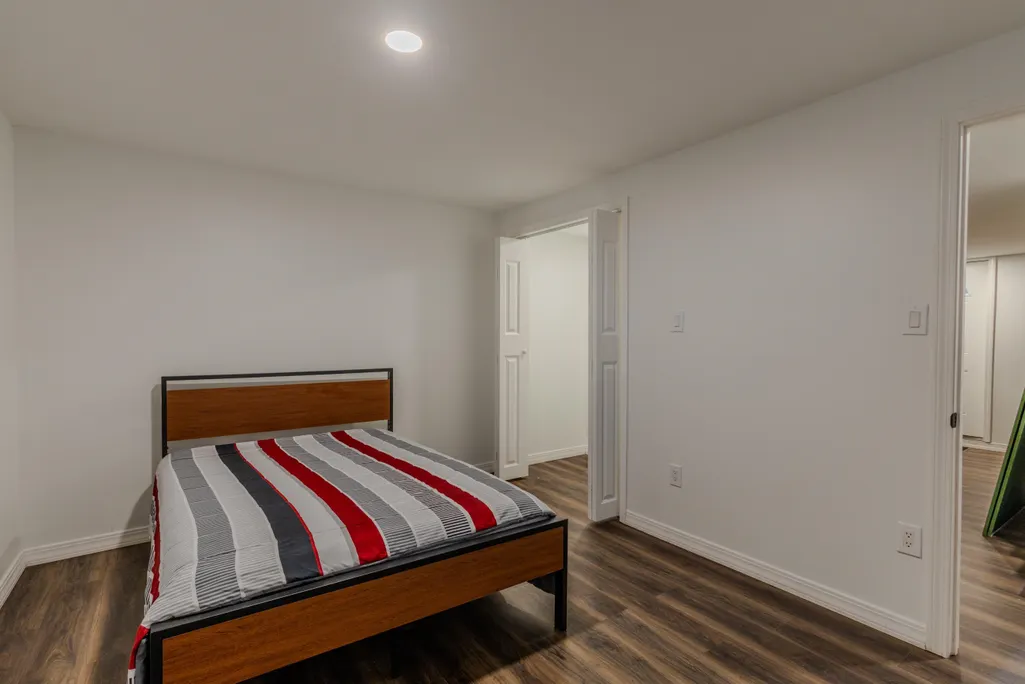
| Room 2 Type | Bedroom |
| Room 2 Level | Basement |
| Room 2 Dimensions | 13'10 x10'2 |
| Room 13 Type | Bathroom Three Quarter |
| Room 13 Level | 2 |
| Room 13 Dimensions | 18'2 x7'11 |
| Room 12 Type | Primary Bedroom |
| Room 12 Level | 2 |
| Room 12 Dimensions | 14'11 x18'6 |
| Room 11 Type | Bedroom |
| Room 11 Level | 2 |
| Room 11 Dimensions | 15'x8'10 |
| Room 10 Type | Bathroom Three Quarter |
| Room 10 Level | 1 |
| Room 10 Dimensions | 9'x9'1 |
| Room 1 Type | Laundry Room |
| Room 1 Dimensions | 9x9'10 |
| Basement Access Type | Walkout |
Exterior Features
| Lot Features | View |
|---|---|
| Exterior Amenities | Boat Slip/Dock,Deck |
| Driveway | Crushed Stone,Dirt |
| Water View | Yes |
| Lot Size Area | 0.15 |
| Water Source | Public |
| Parking Features | Driveway,On-Site |
| Water Body Name | Memphremagog Lake |
| Foundation | Concrete |
| Waterfront Property | Yes |
| Road Frontage Length | 58 |
| Road Frontage Type | Public |
| Surveyed | No |
| Water Body Type | Lake |
| Lot Size Square Feet | 6534 |
| Water Frontage Length | 46 |
| Water Body Access | Yes |
Amenities
- Foreclosure
- Views
- Short Sale
- New Construction
- Adult 55+
- Lease To Own
- No HOA Fees
- Furnished
- Primary On Main
- Air Conditioning
- Seller Finance
- Green
- Fixer Upper
- Horse
- Golf
- Fireplace
- Deck
- Garage
- Basement
- Pool
Property vs Single Family Average in 05855
Statistics provided by Inside Real Estate
Price
Year Built
Visits
 Massachusetts MLS Property Info Network (MLSPIN) - The property listing data and information set forth herein were provided to MLS Property Information Network, Inc. from third party sources, including sellers, lessors and public records, and were compiled by MLS Property Information Network, Inc. The property listing data and information are for the personal, non commercial use of consumers having a good faith interest in purchasing or leasing listed properties of the type displayed to them and
 Copyright 2026 PrimeMLS. All rights reserved. This information is deemed reliable, but not guaranteed. The data relating to real estate displayed on
this Site comes in part from the IDX Program of PrimeMLS. The information
being provided is for consumers' personal, non-commercial use and may
not be used for any purpose other than to identify prospective properties
consumers may be interested in purchasing. Data last updated September 21, 2026 8:39 PM UTC
Copyright 2026 PrimeMLS. All rights reserved. This information is deemed reliable, but not guaranteed. The data relating to real estate displayed on
this Site comes in part from the IDX Program of PrimeMLS. The information
being provided is for consumers' personal, non-commercial use and may
not be used for any purpose other than to identify prospective properties
consumers may be interested in purchasing. Data last updated September 21, 2026 8:39 PM UTC
